Multipurpose - Parametric Canopy
CONCEPTS/ COMPUTATIONAL PAREMETRIC DESIGN/ VISUALIZATION
PROCESS
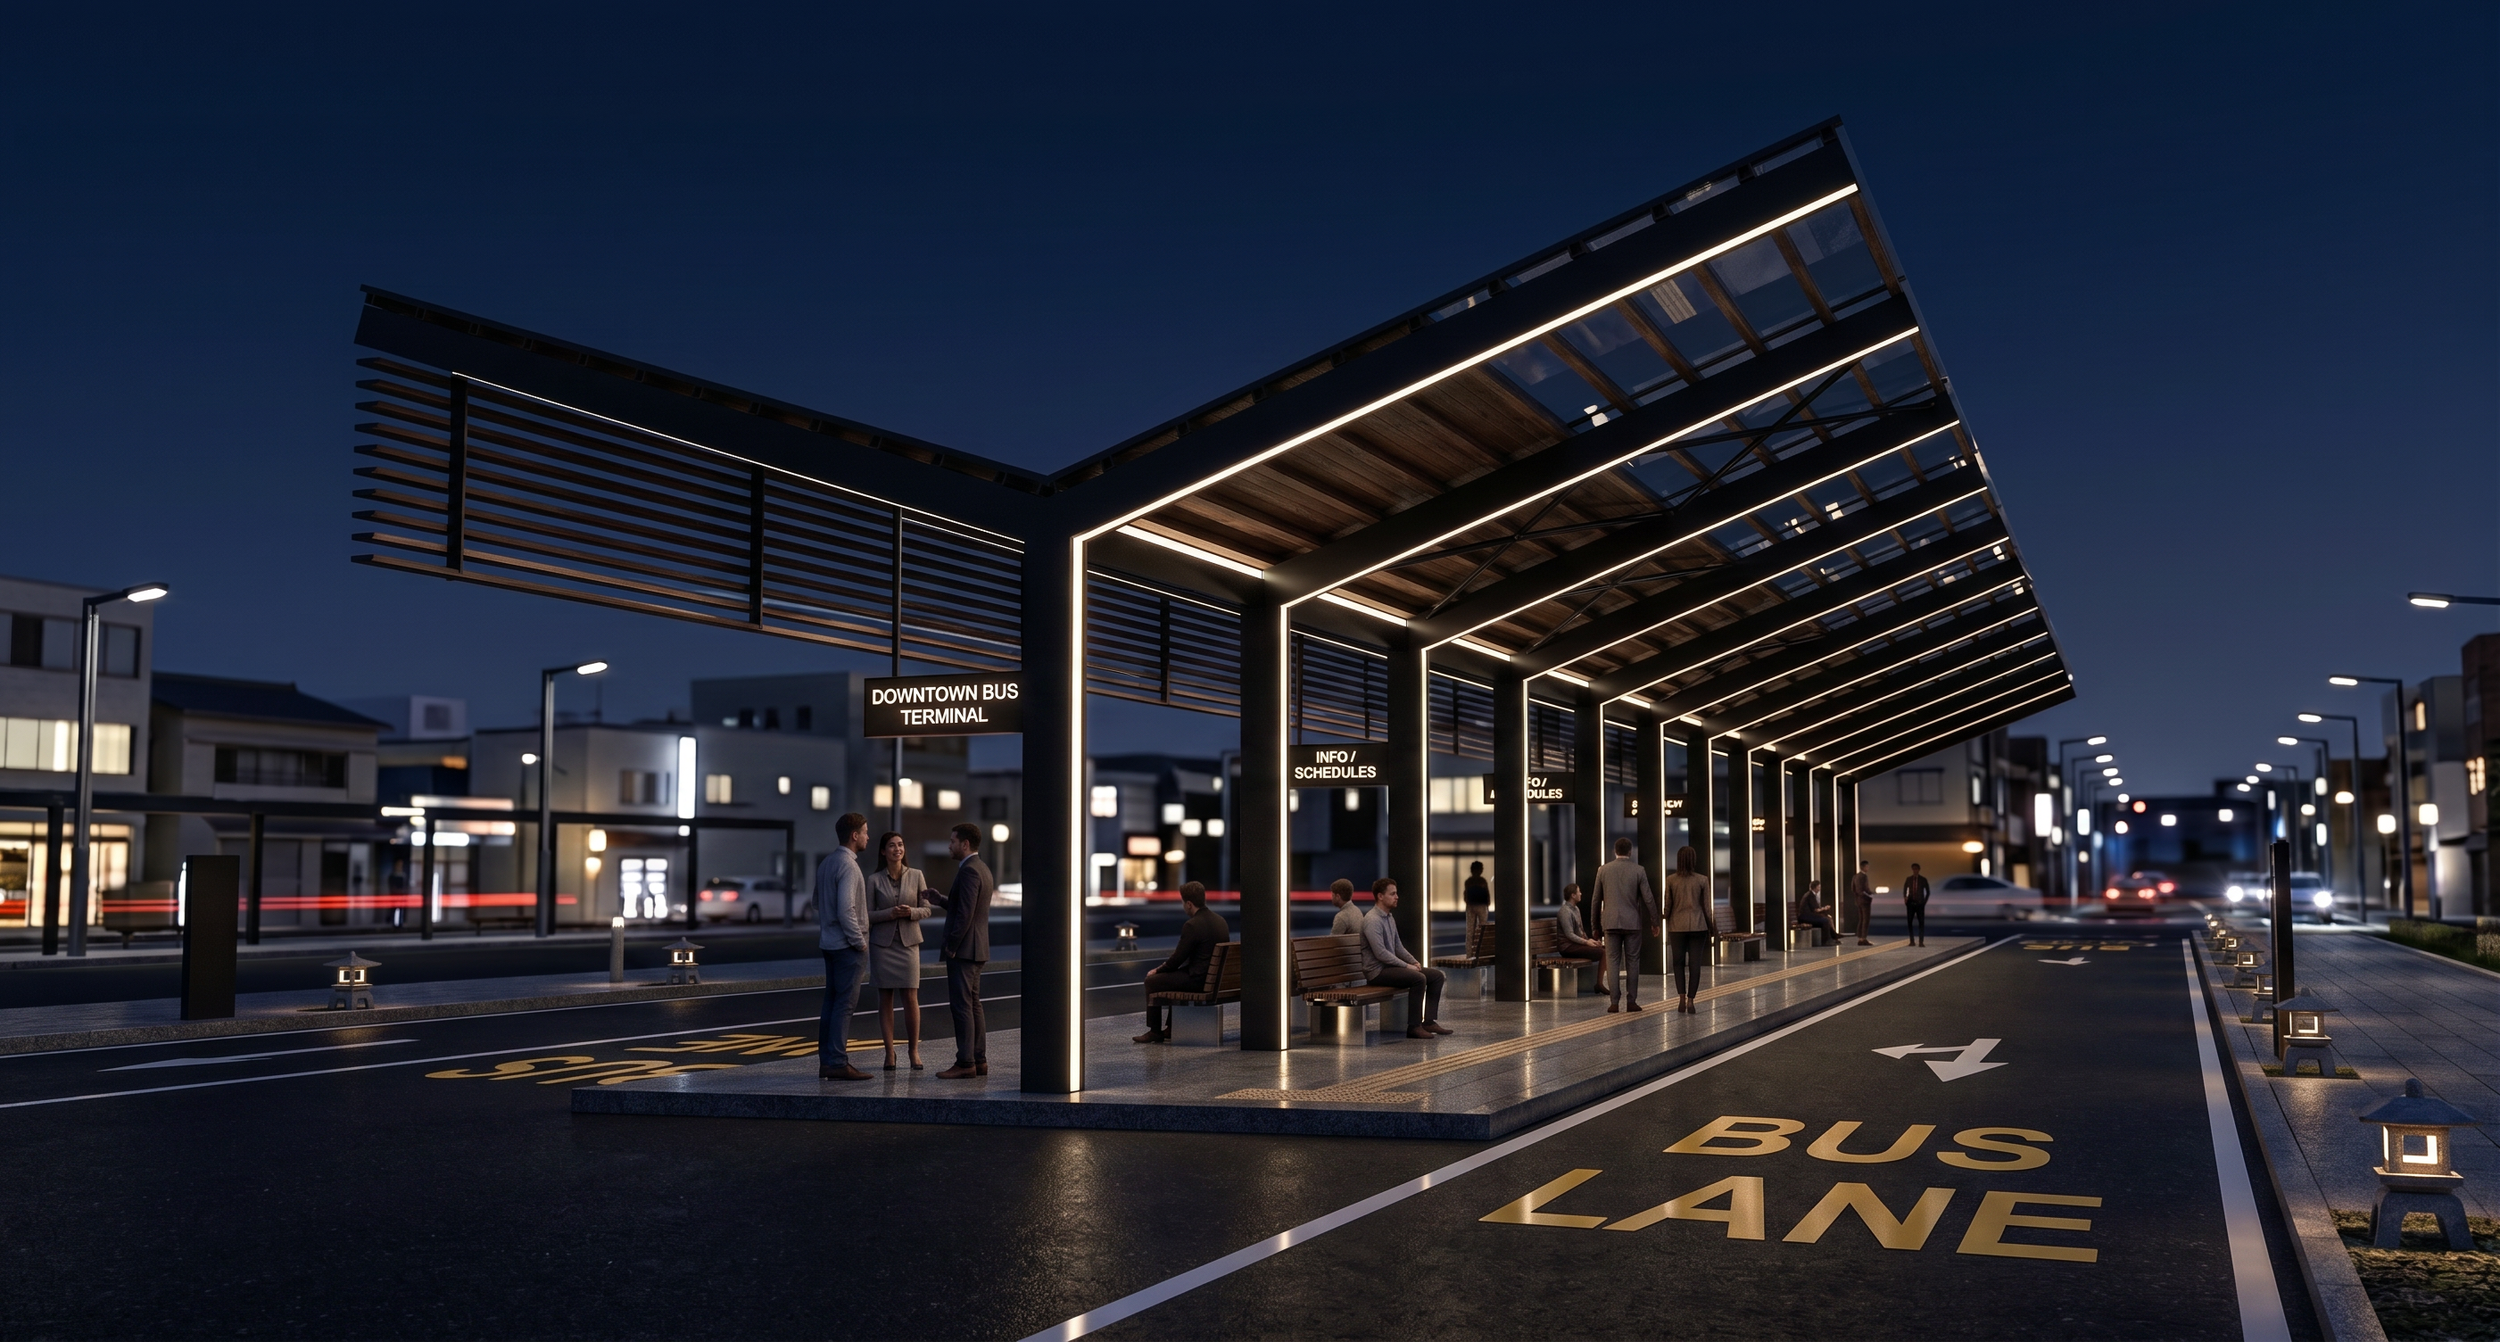
CONCEPT RENDERING
ADAPTIVE CIVIC STRUCTURE
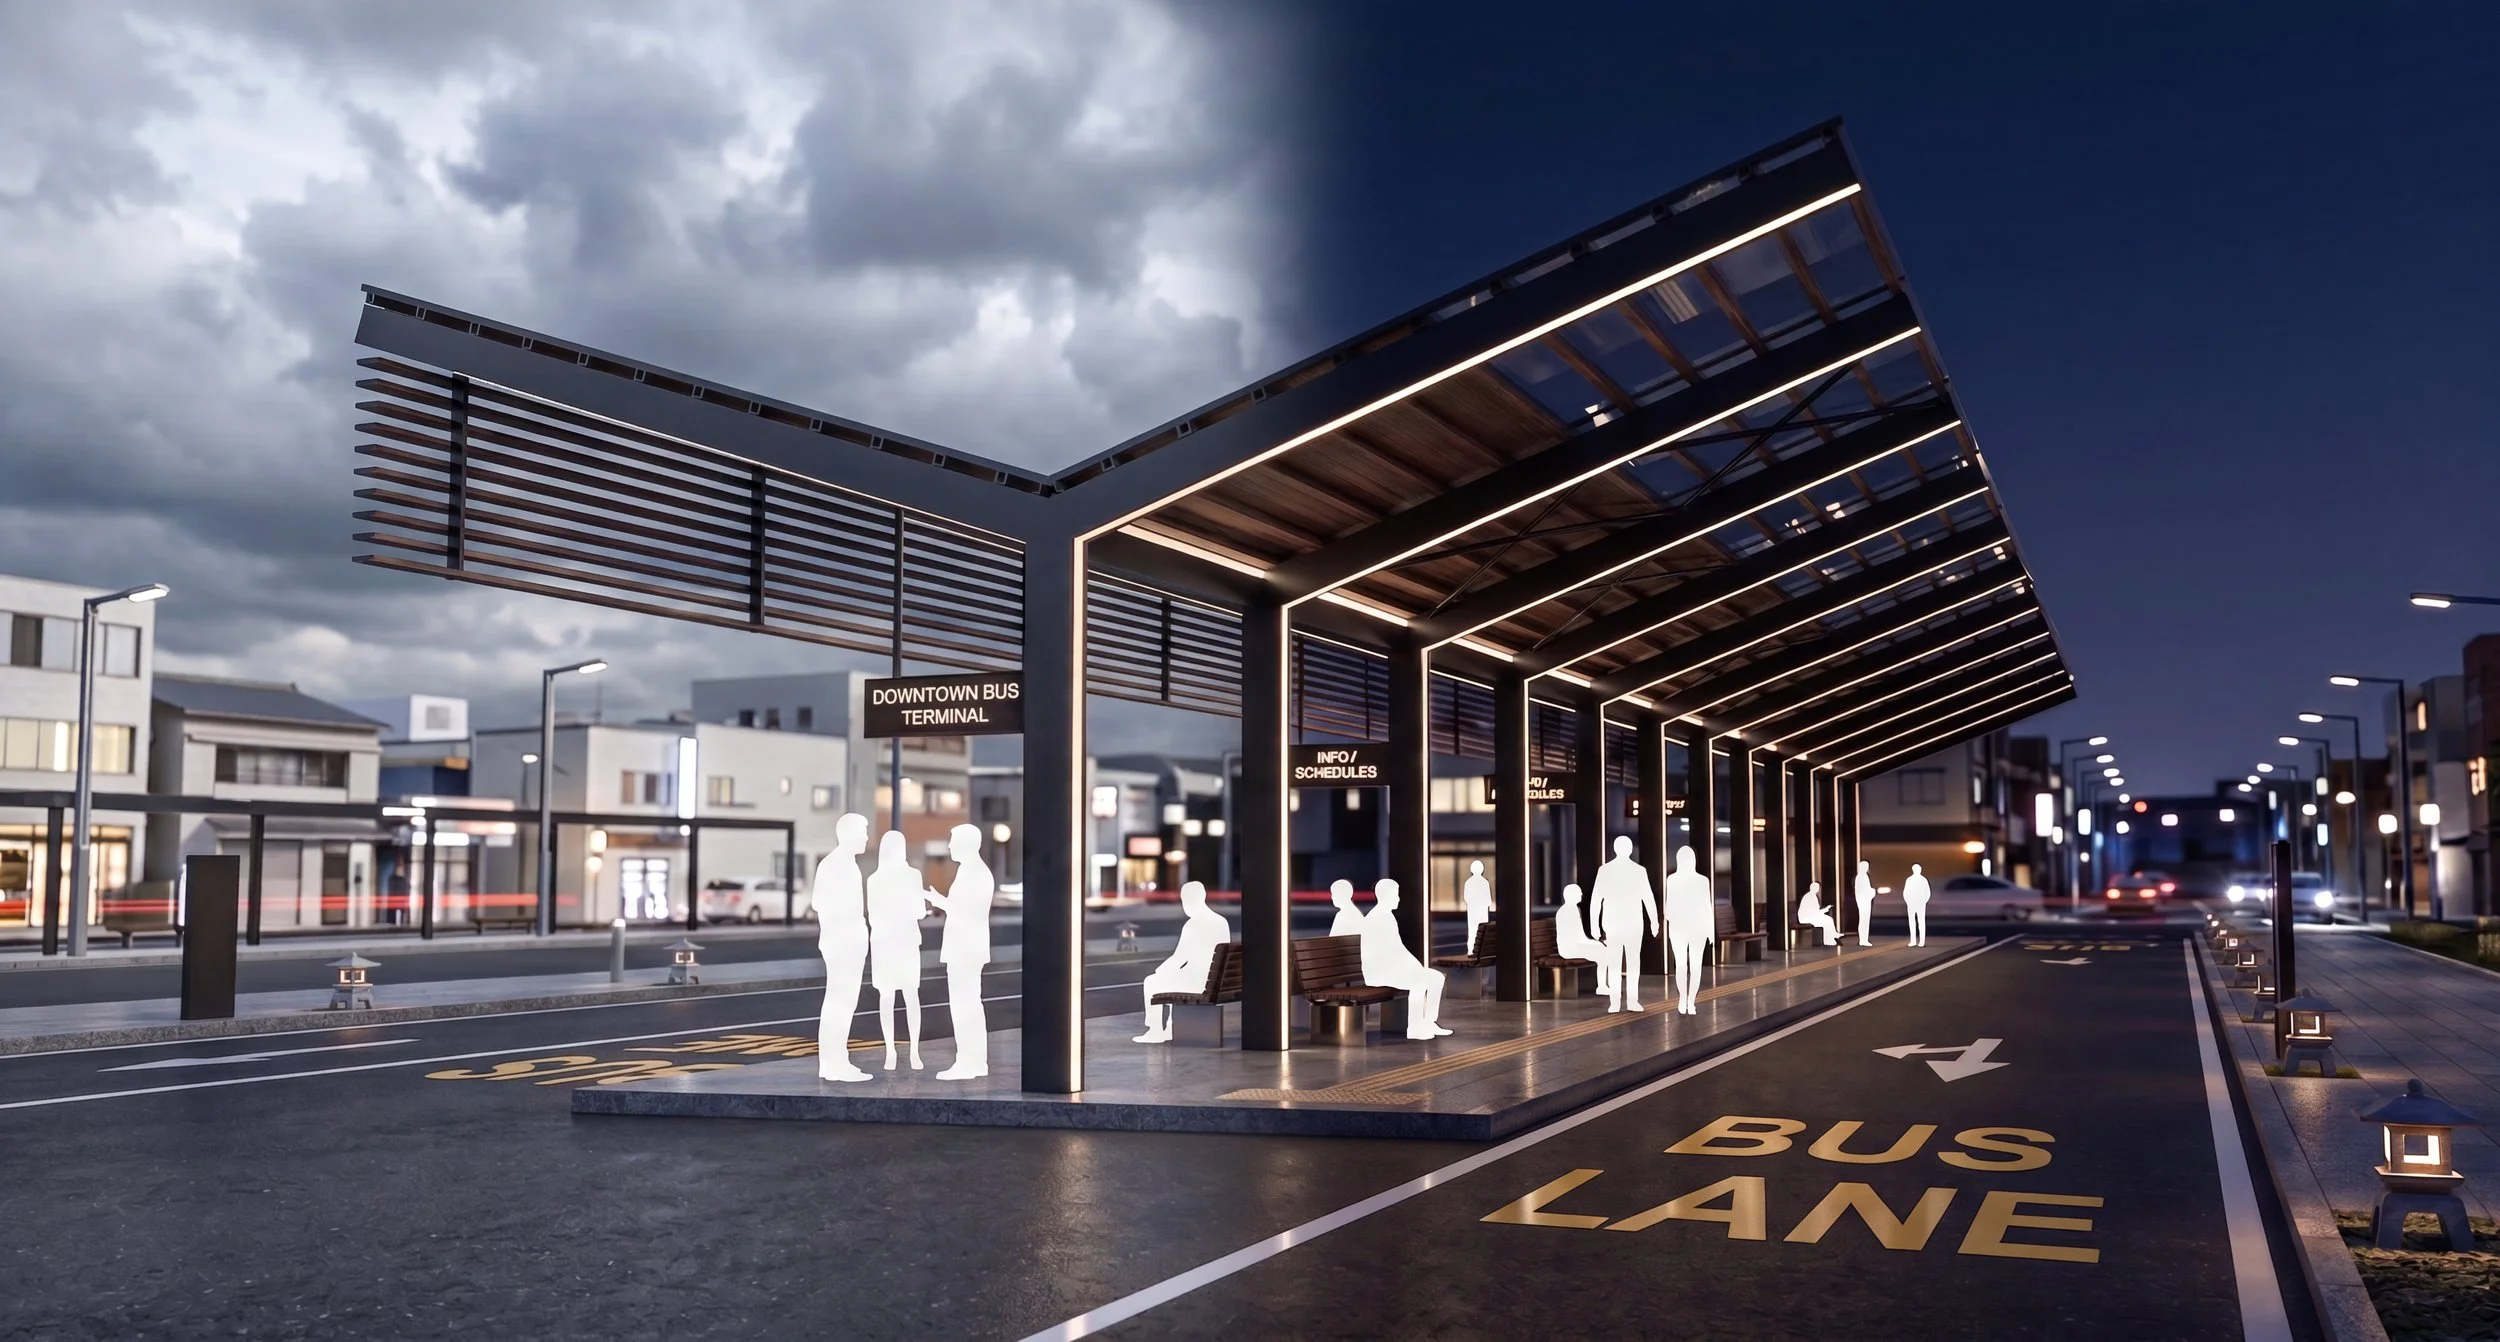
This parametric canopy study explores how architecture can remain adaptable during the early and often unpredictable phases of a project. When budgets shift, site boundaries are undefined, or program requirements evolve, traditional design approaches can become rigid. This project demonstrates how a parametric system enables flexibility, allowing designs to adapt without starting over.

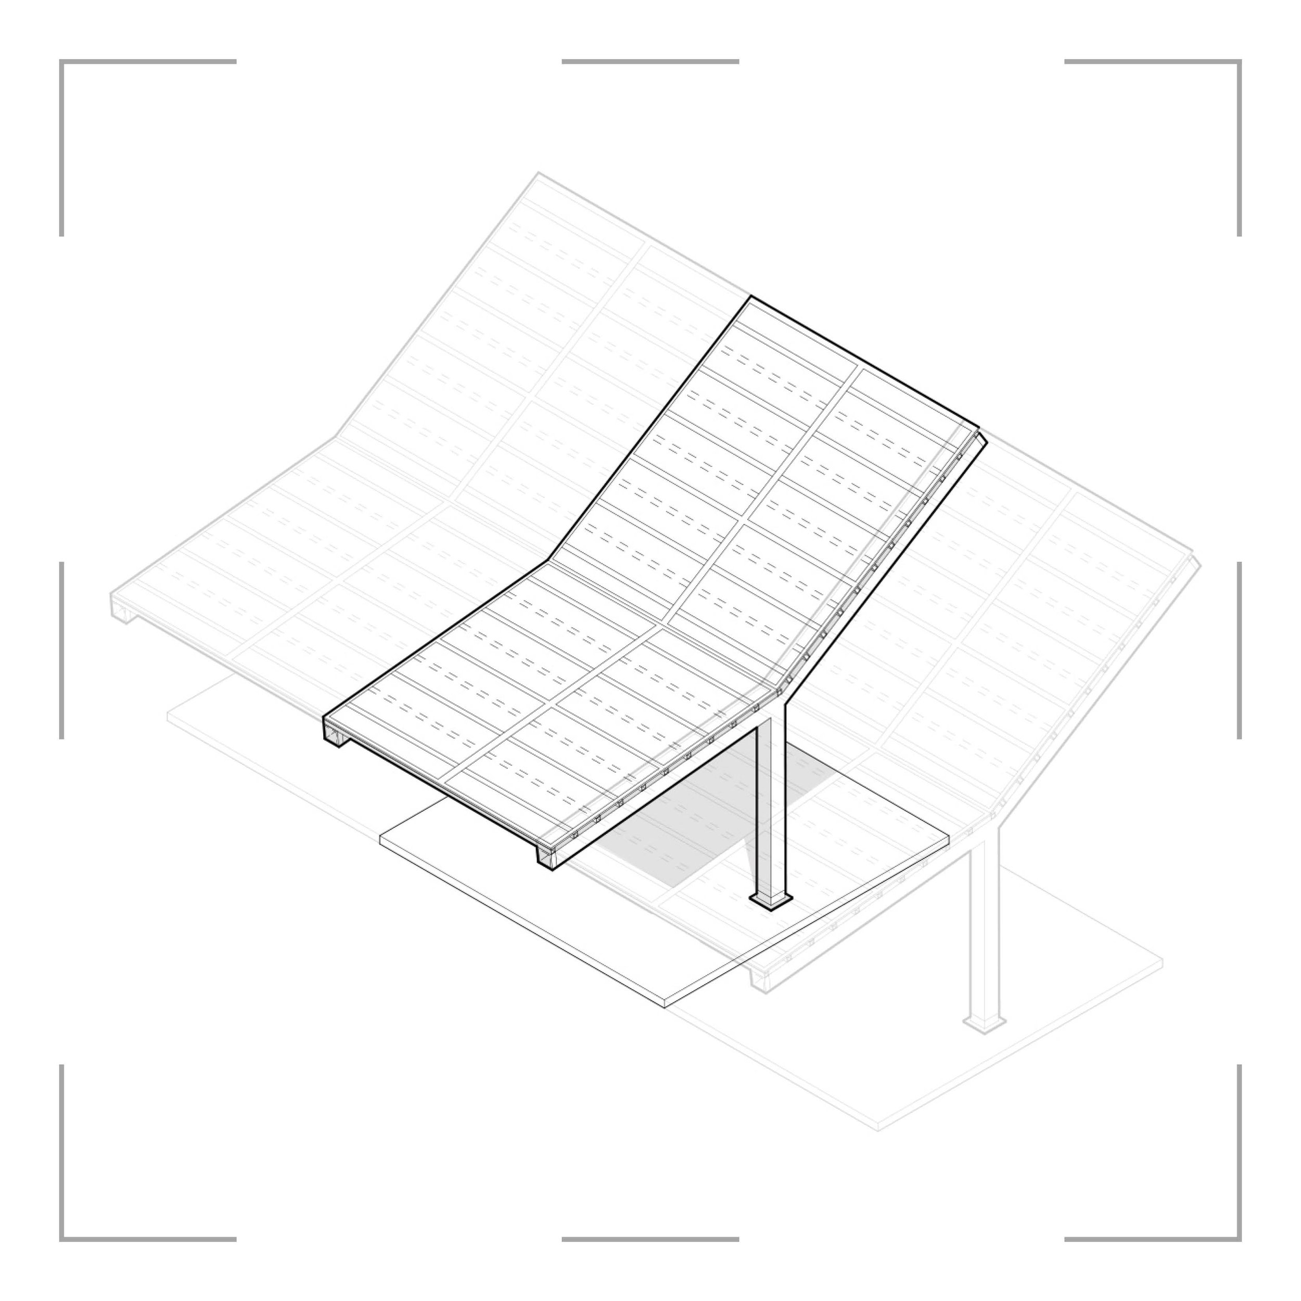
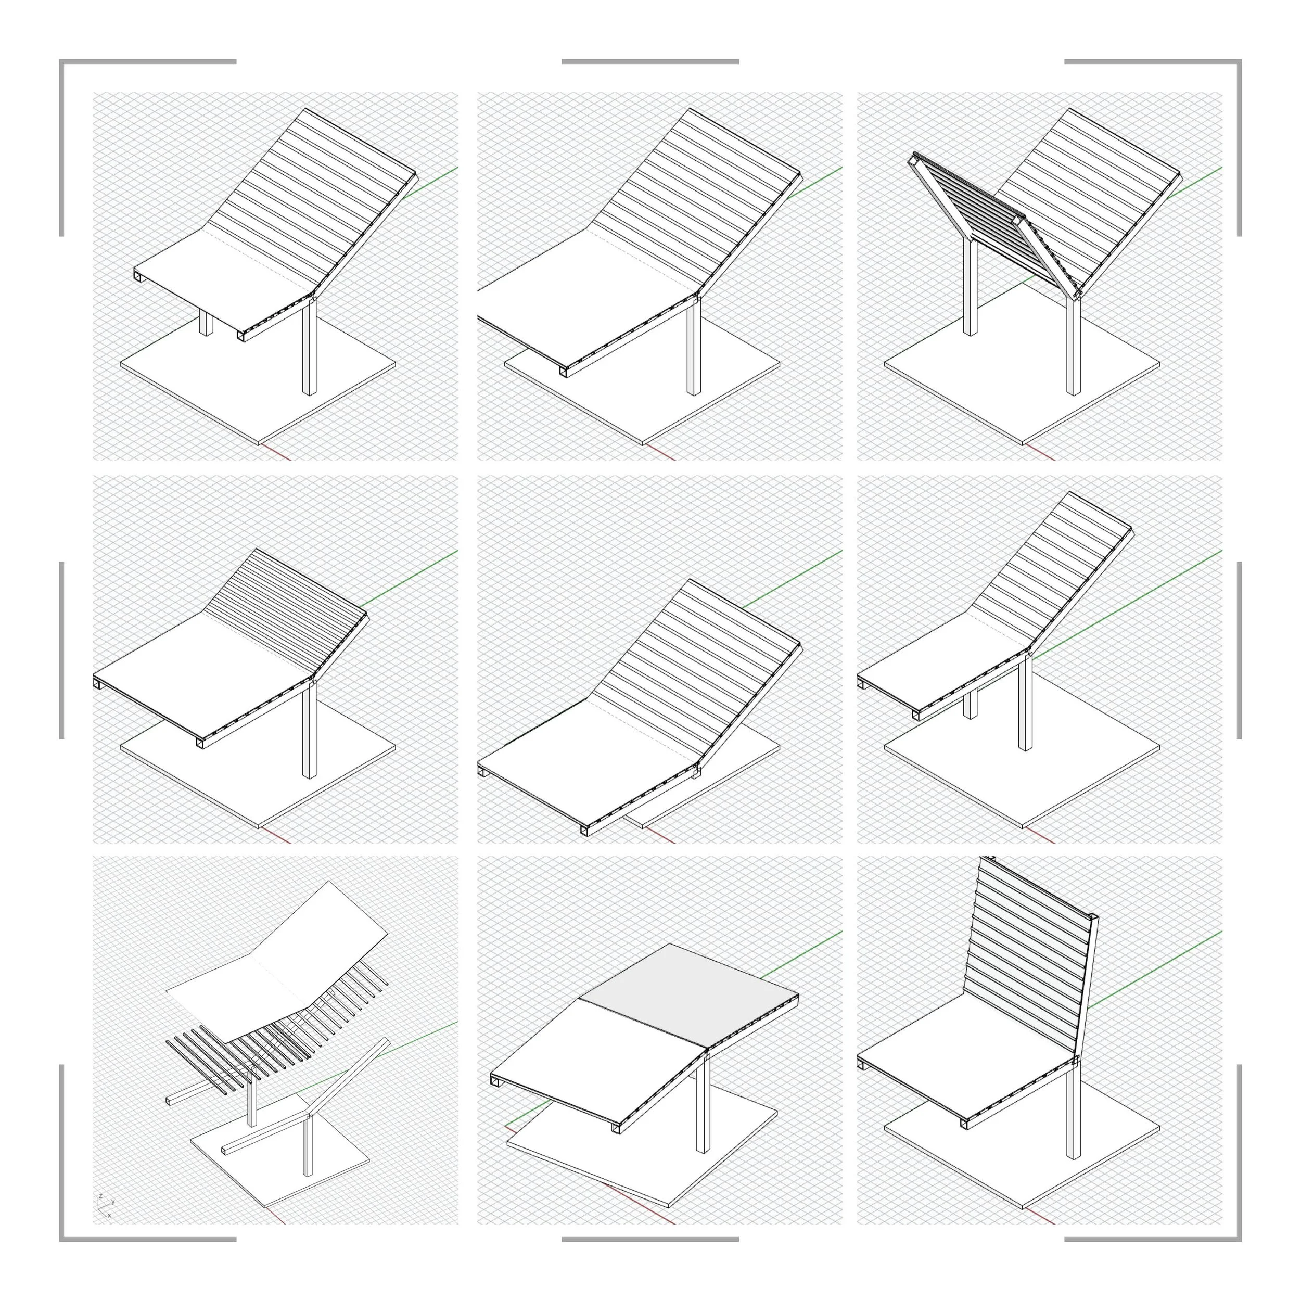
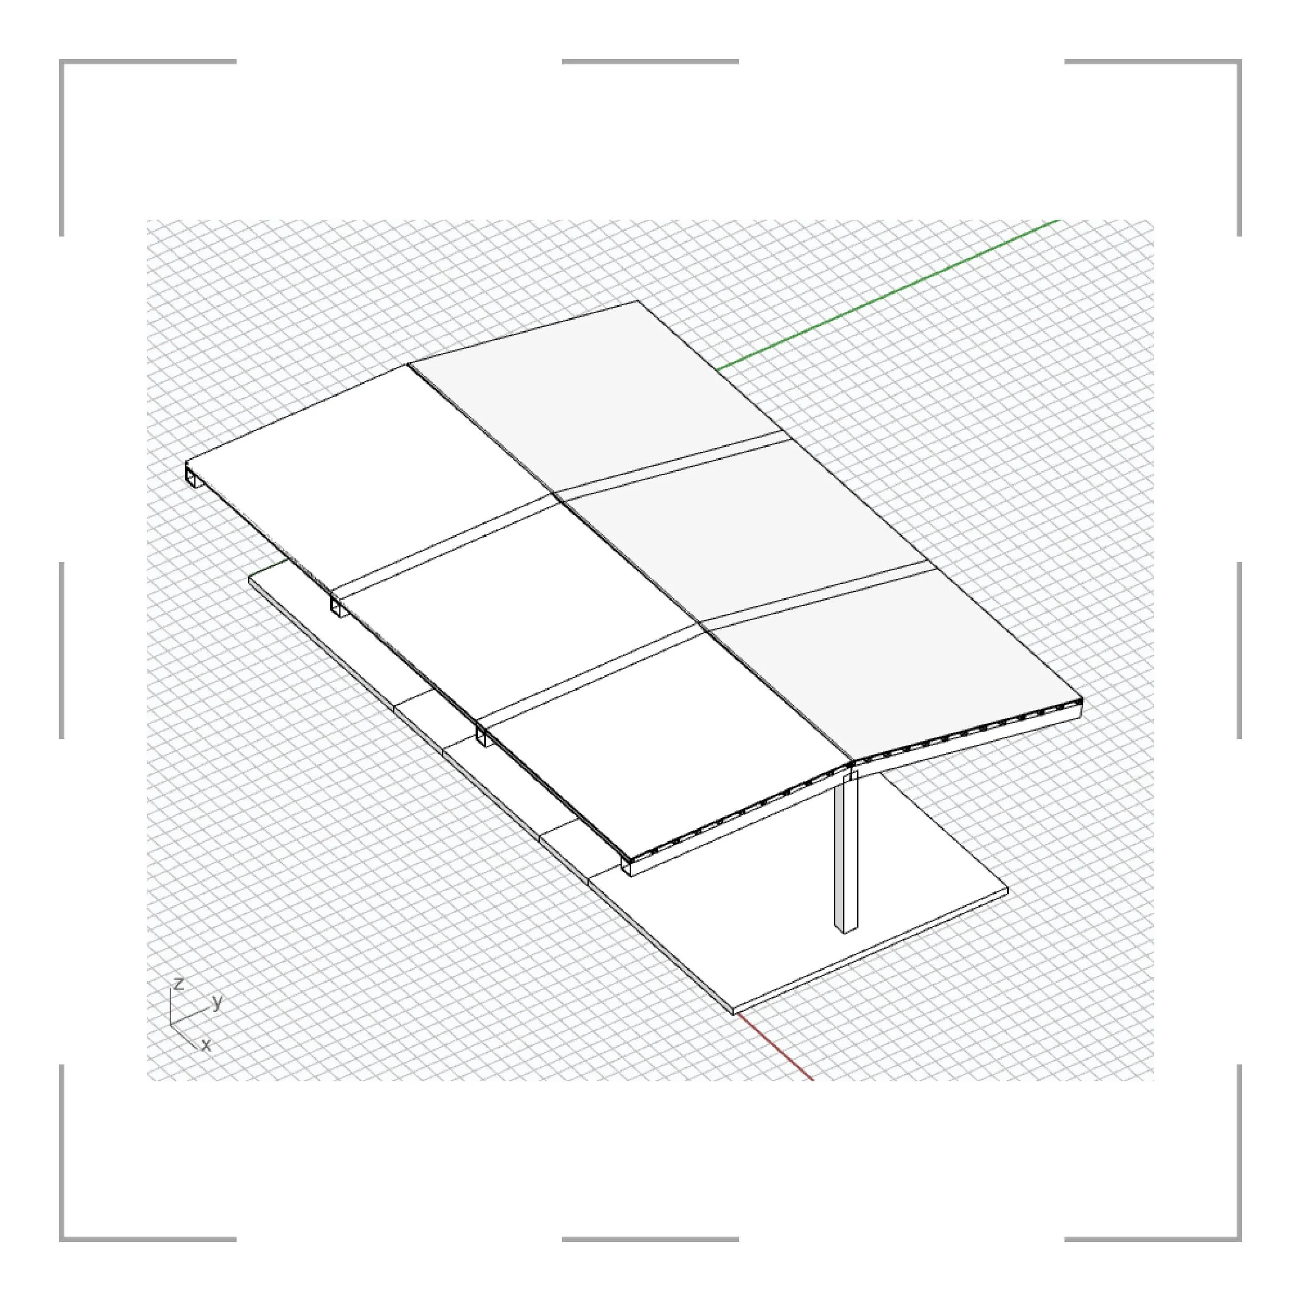
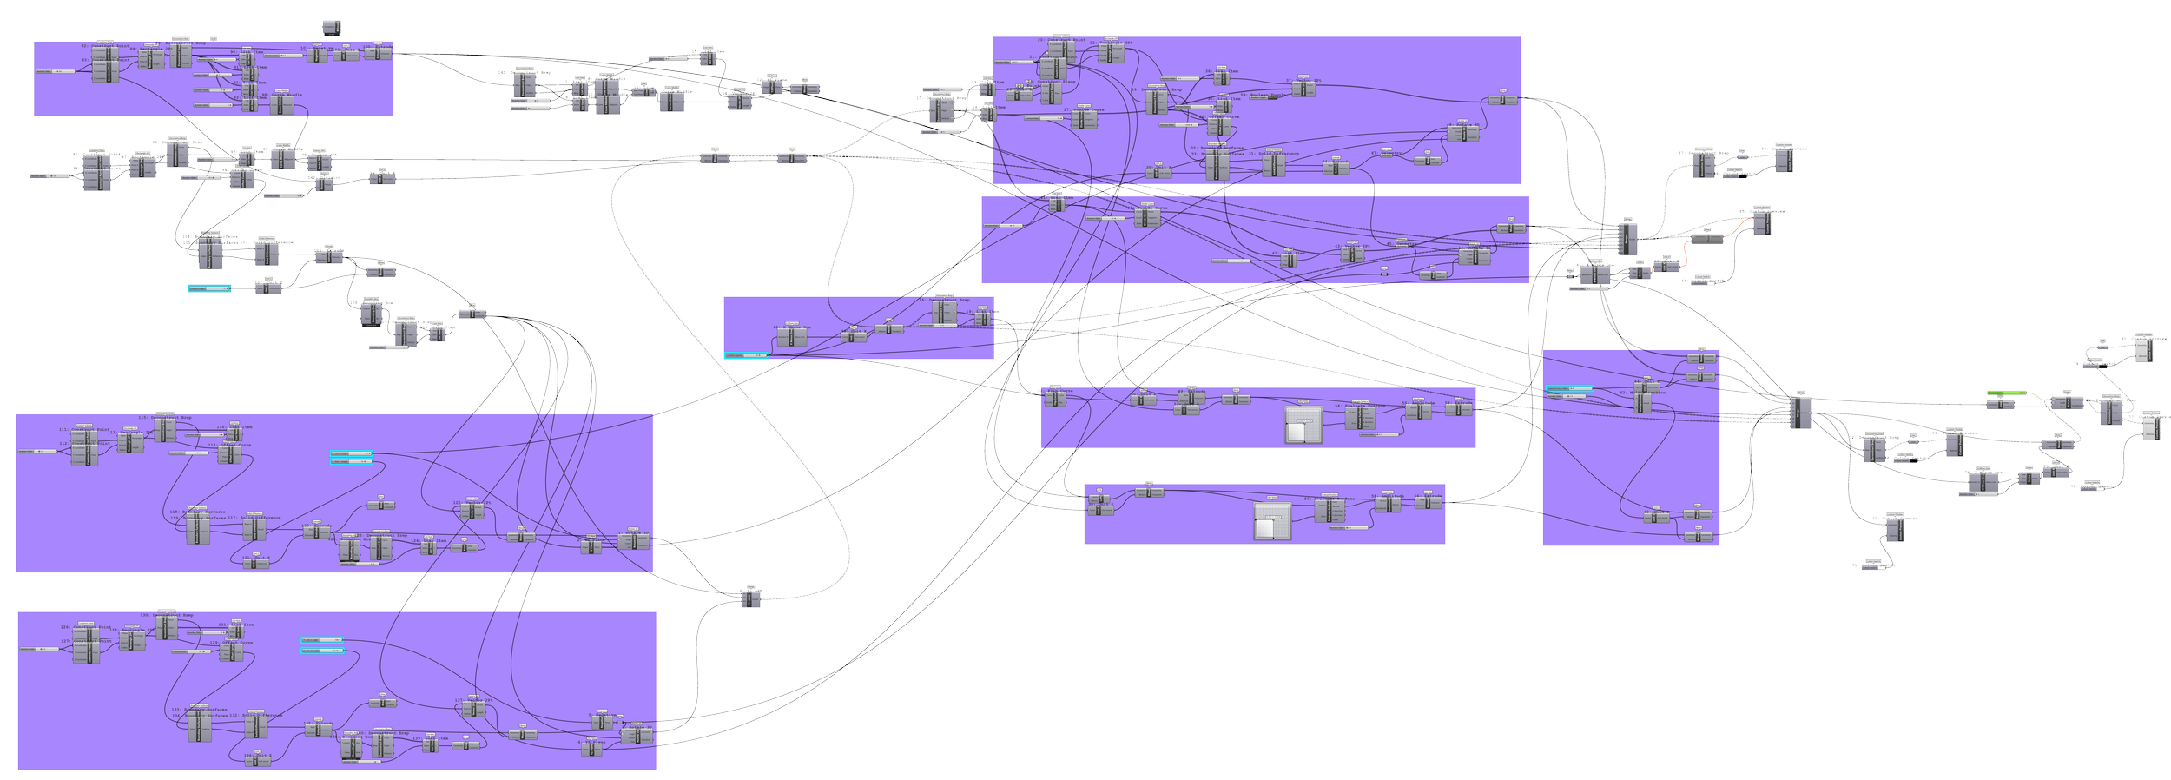
The canopy is developed as a modular component that can be adjusted through controlled variables. Parameters such as length, angle, coverage, spacing, and assembly logic are embedded within the system, enabling rapid iteration. Using Grasshopper and Rhino, each variable is evaluated within a cohesive framework, generating multiple outcomes while maintaining a consistent architectural language.

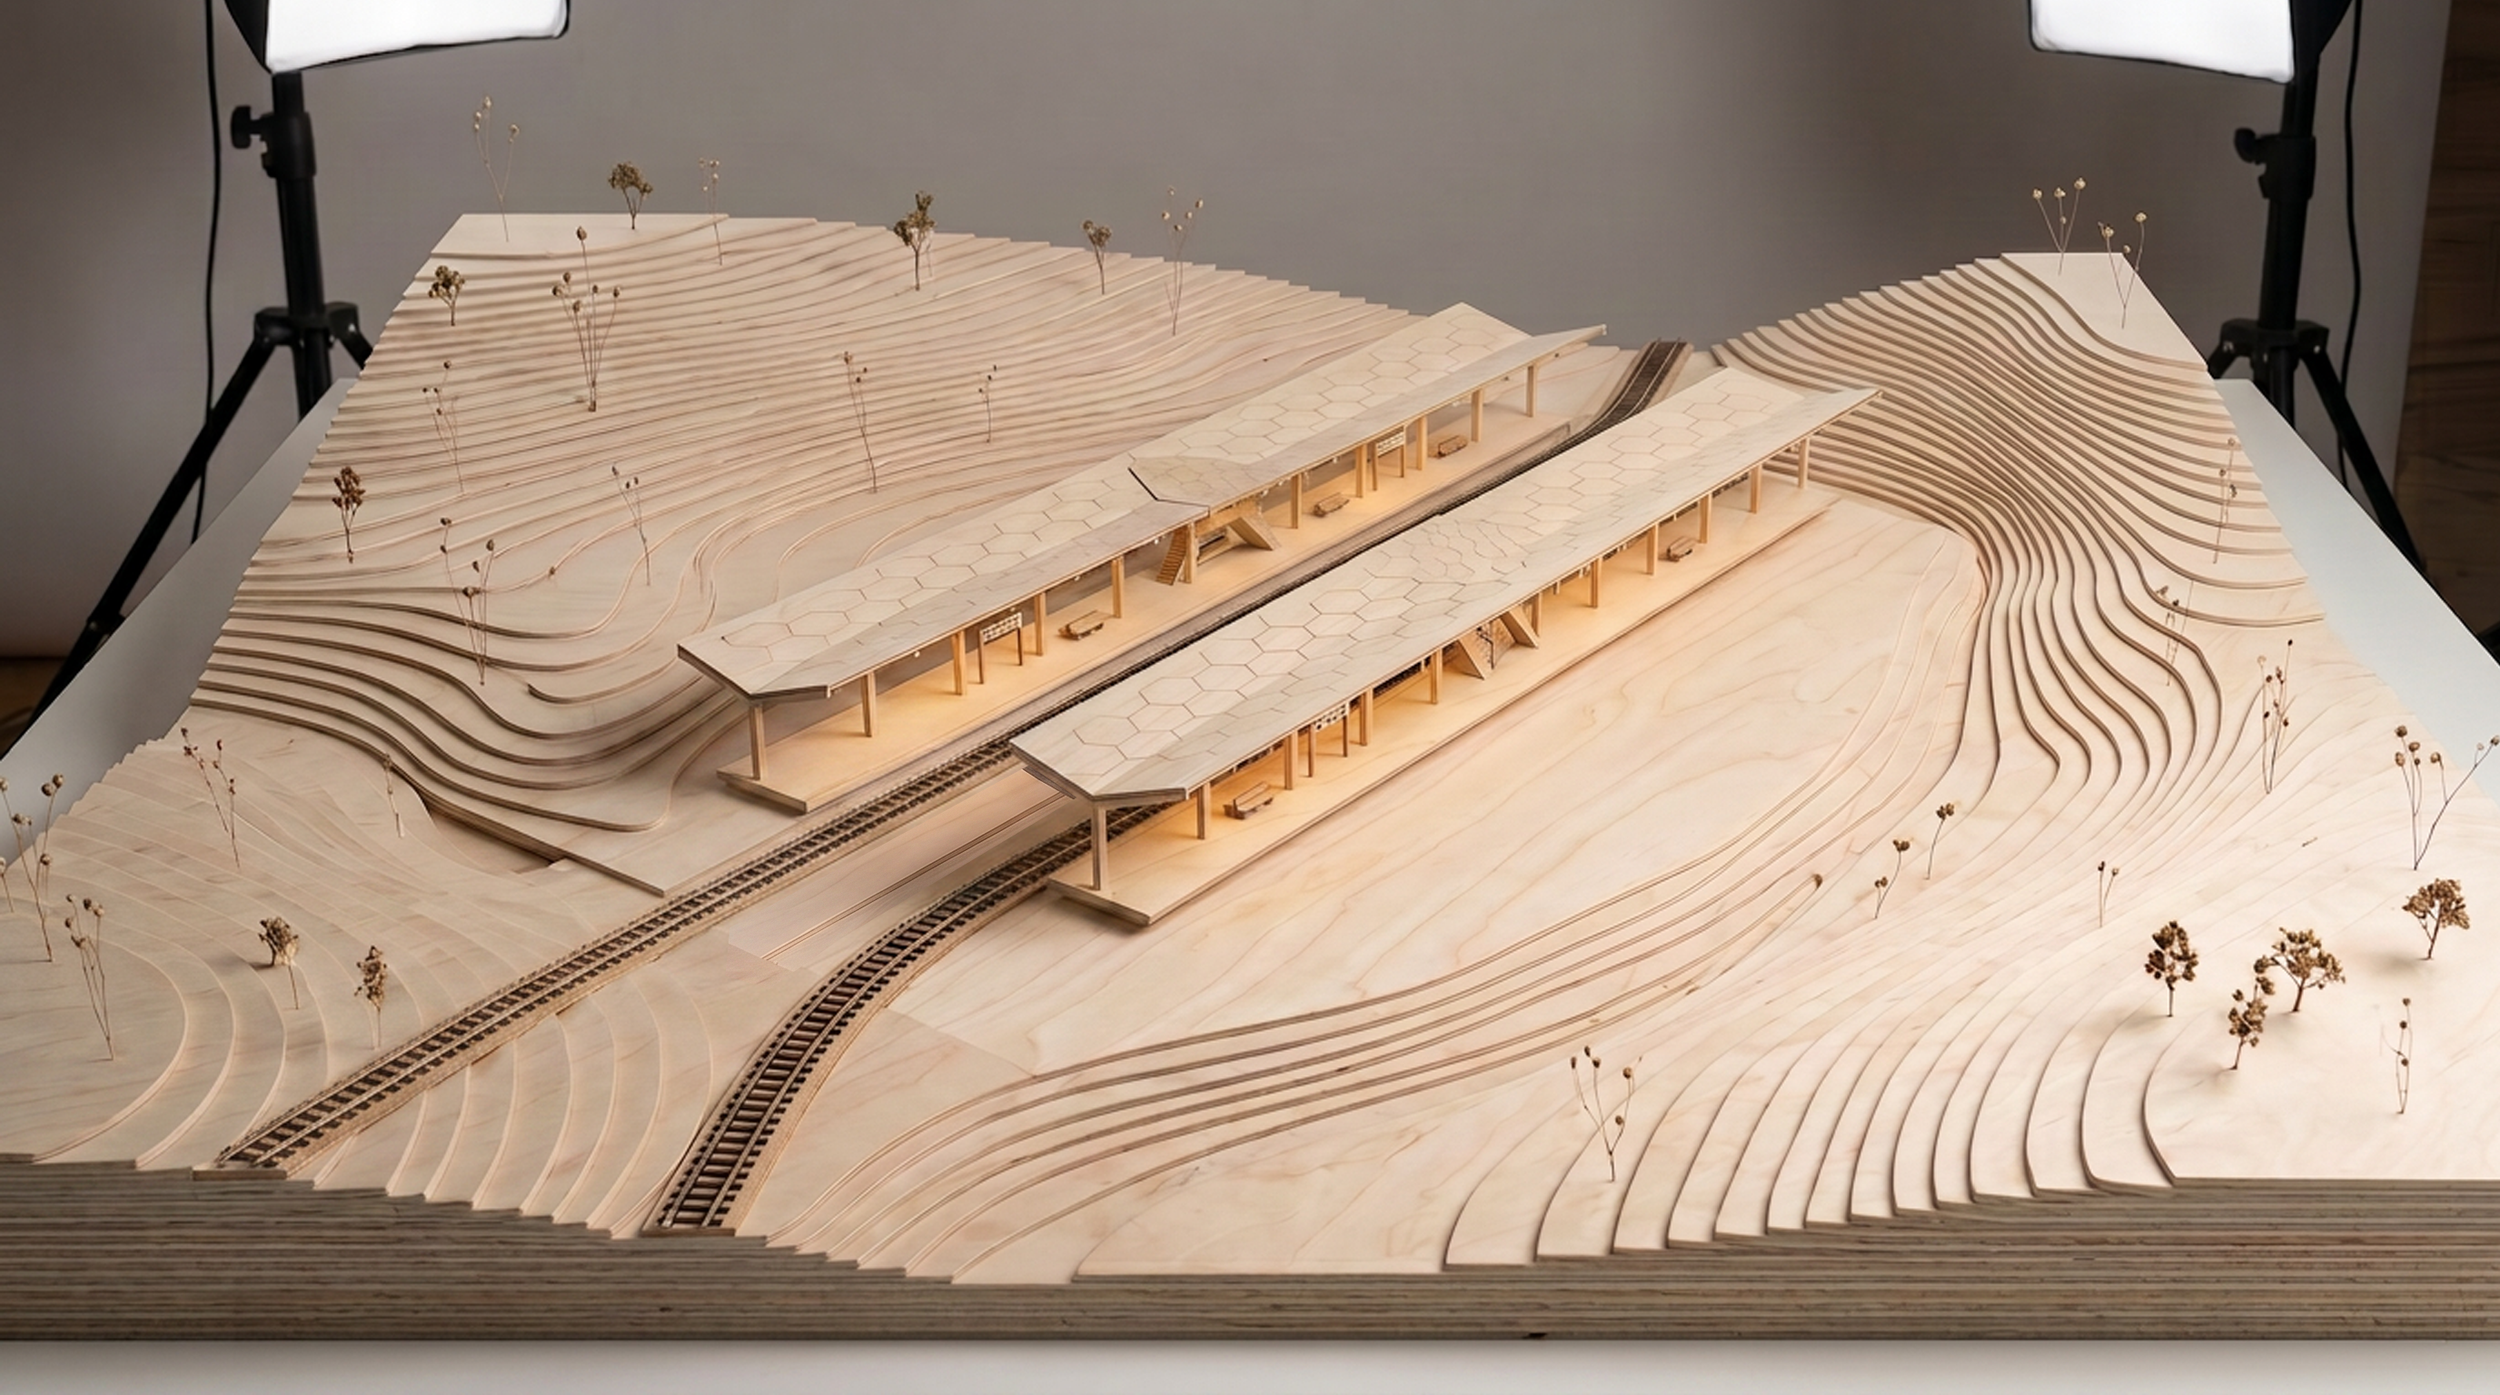
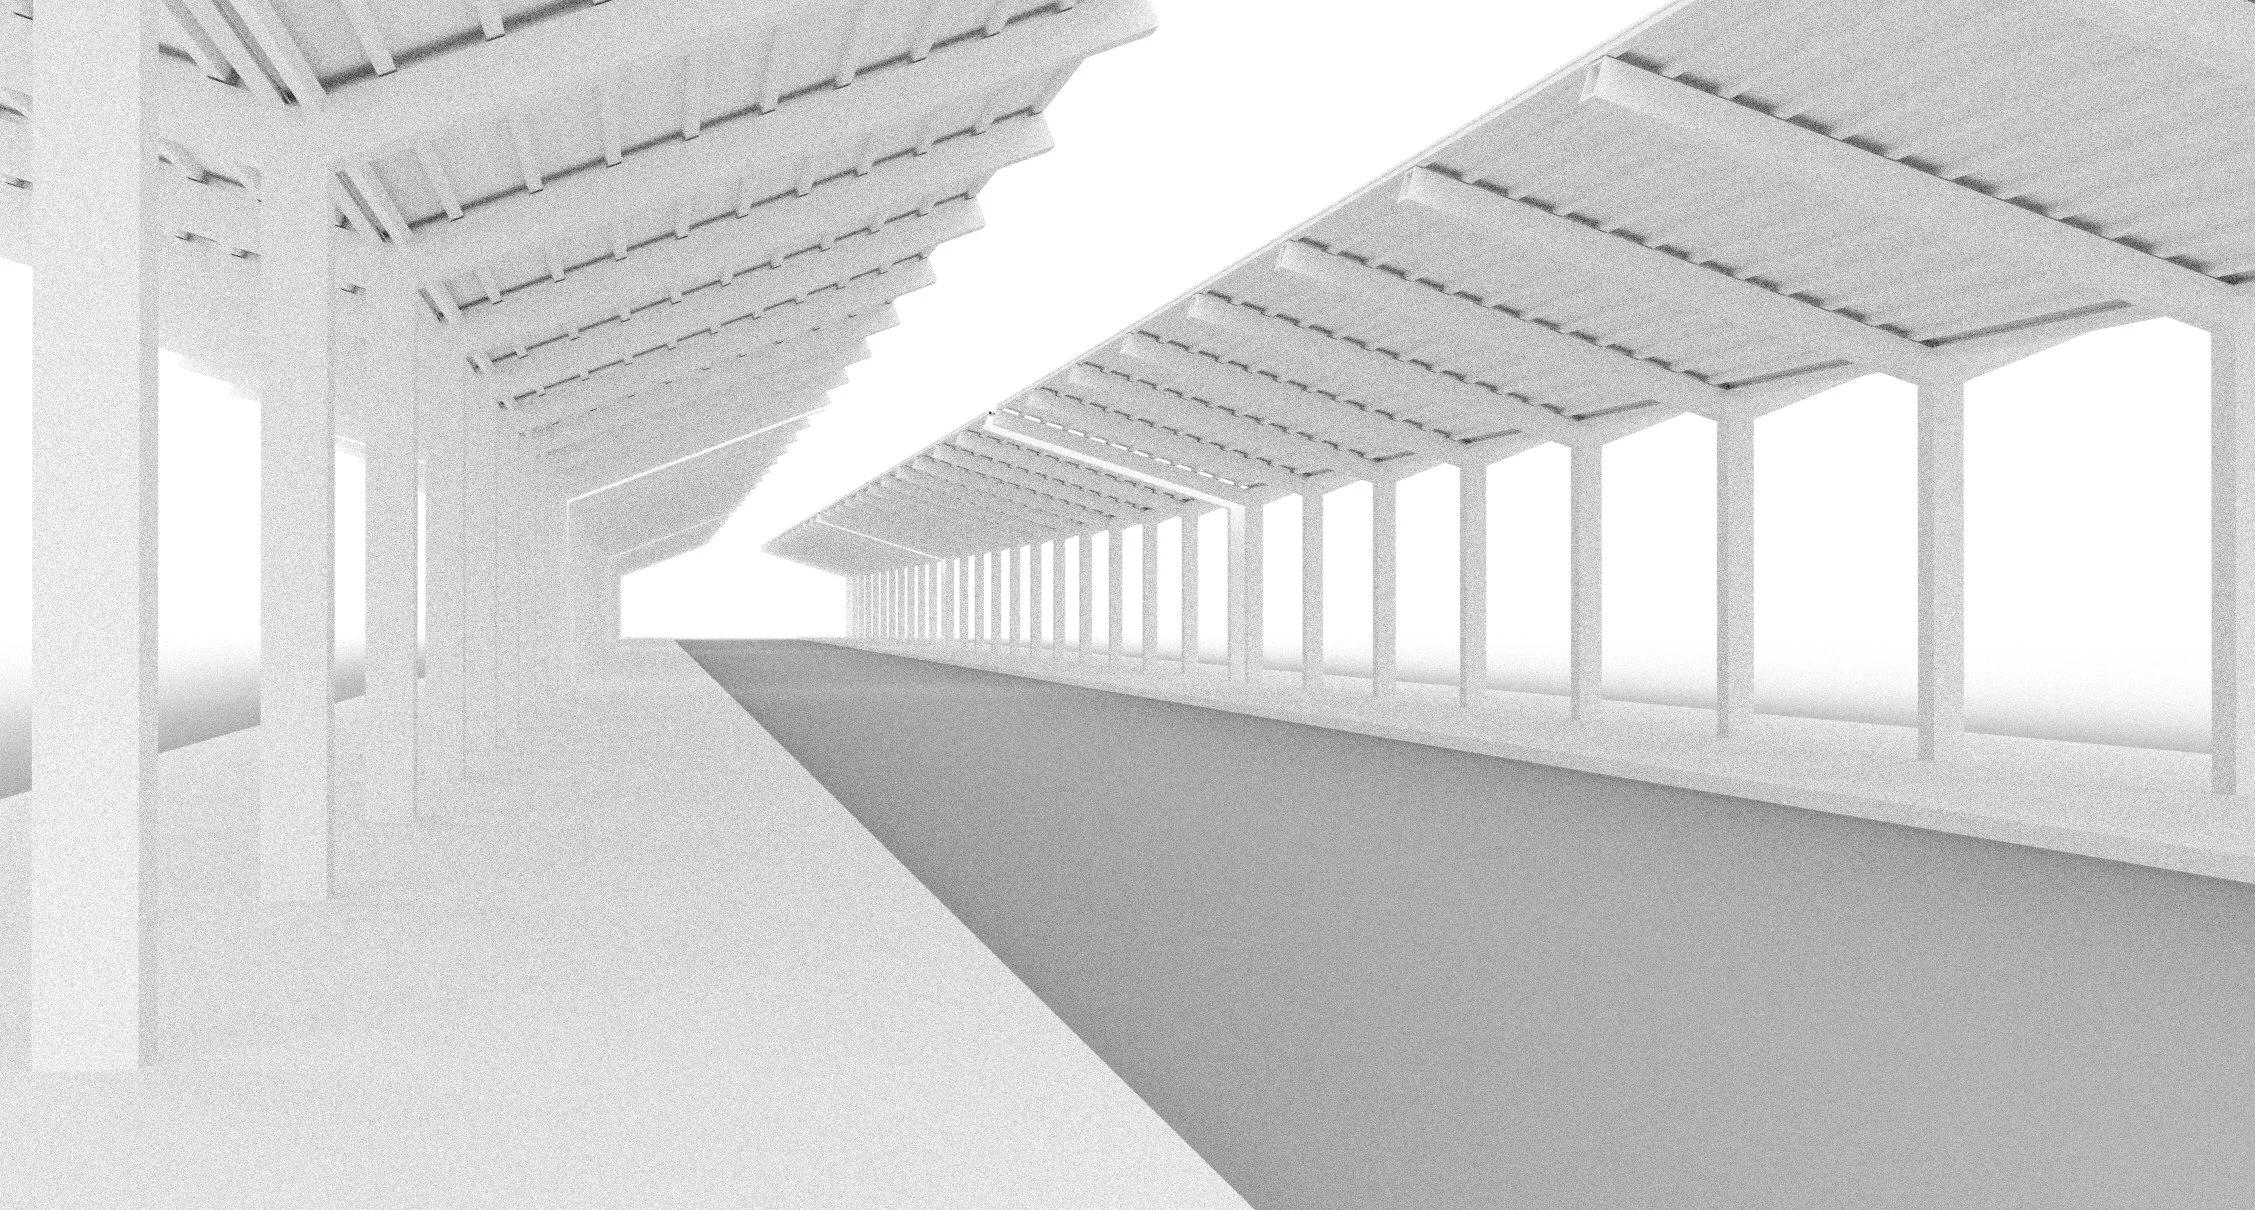
The study moves from foundational component logic to more complex representations, including exploded axonometric diagrams, digital variations, and Procreate sketch overlays. These are further developed into rendered scenarios that imagine the canopy at different scales—from a bus stop to a metropolitan train station—demonstrating versatility across urban contexts.

Rather than producing a fixed solution, this project establishes a flexible design framework that supports exploration, adaptation, and scalability. It positions parametric design as both a form-making tool and a strategic approach to navigating uncertainty in architectural practice.
Client
Vibe
Year
2026
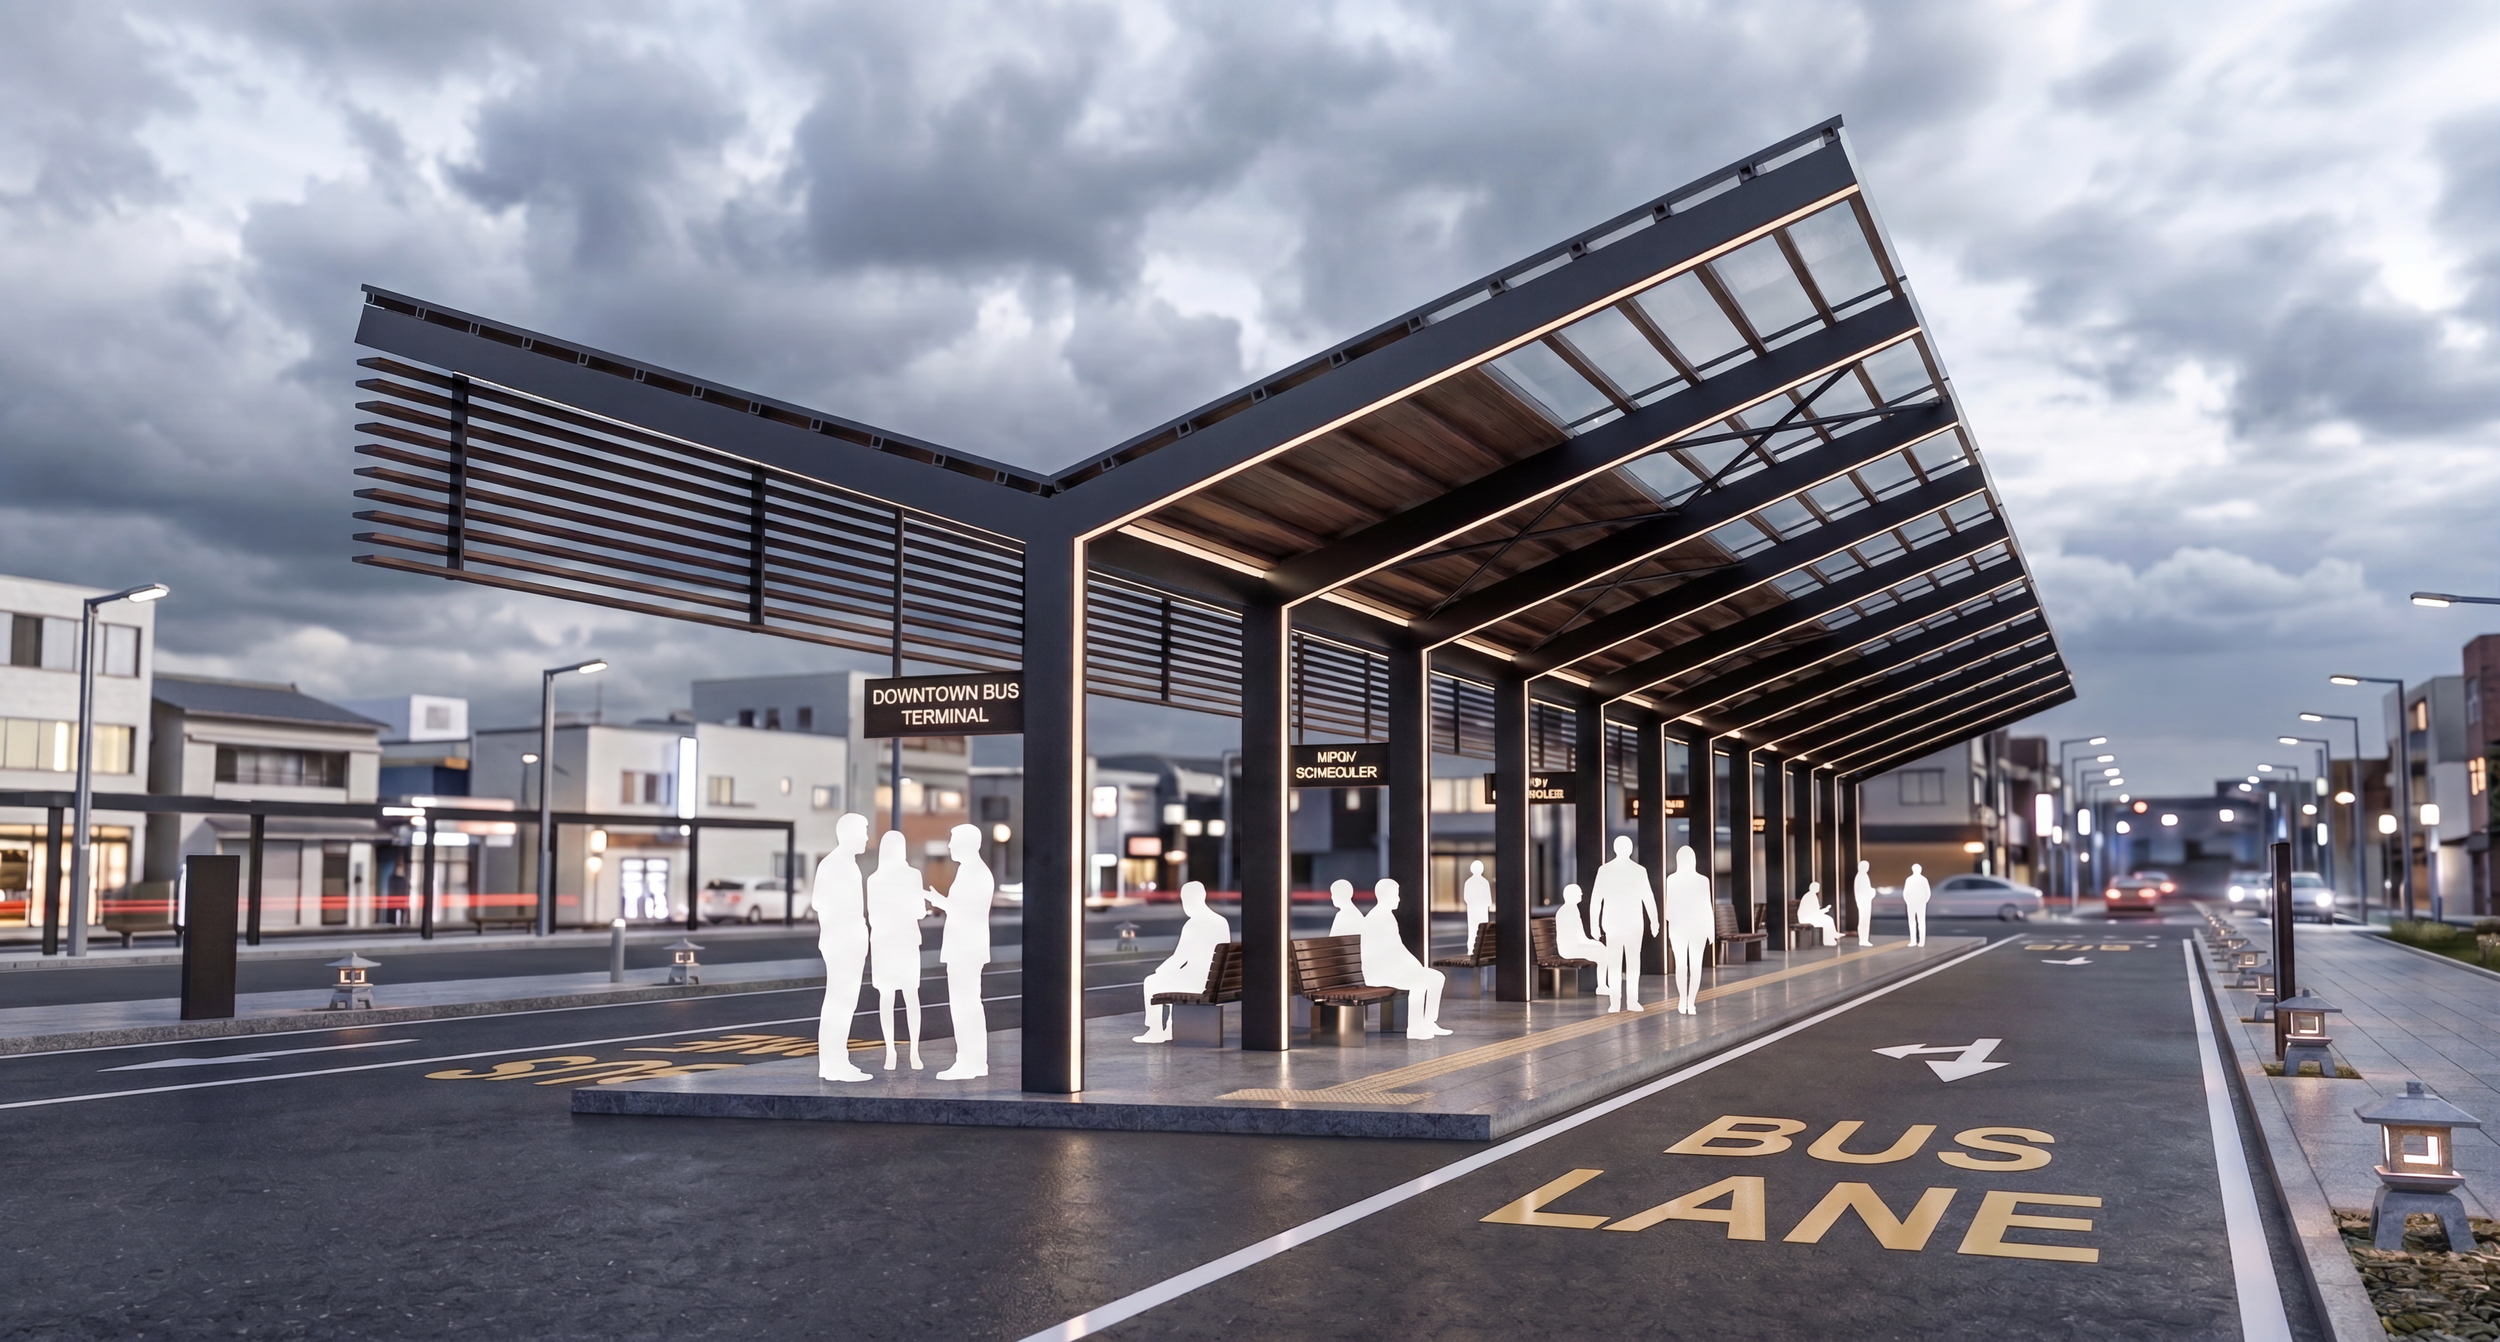
ORIGINAL MODEL : MIRRORED MODULE SERIES
Location
Atlanta, GA
Collaboration
N/A
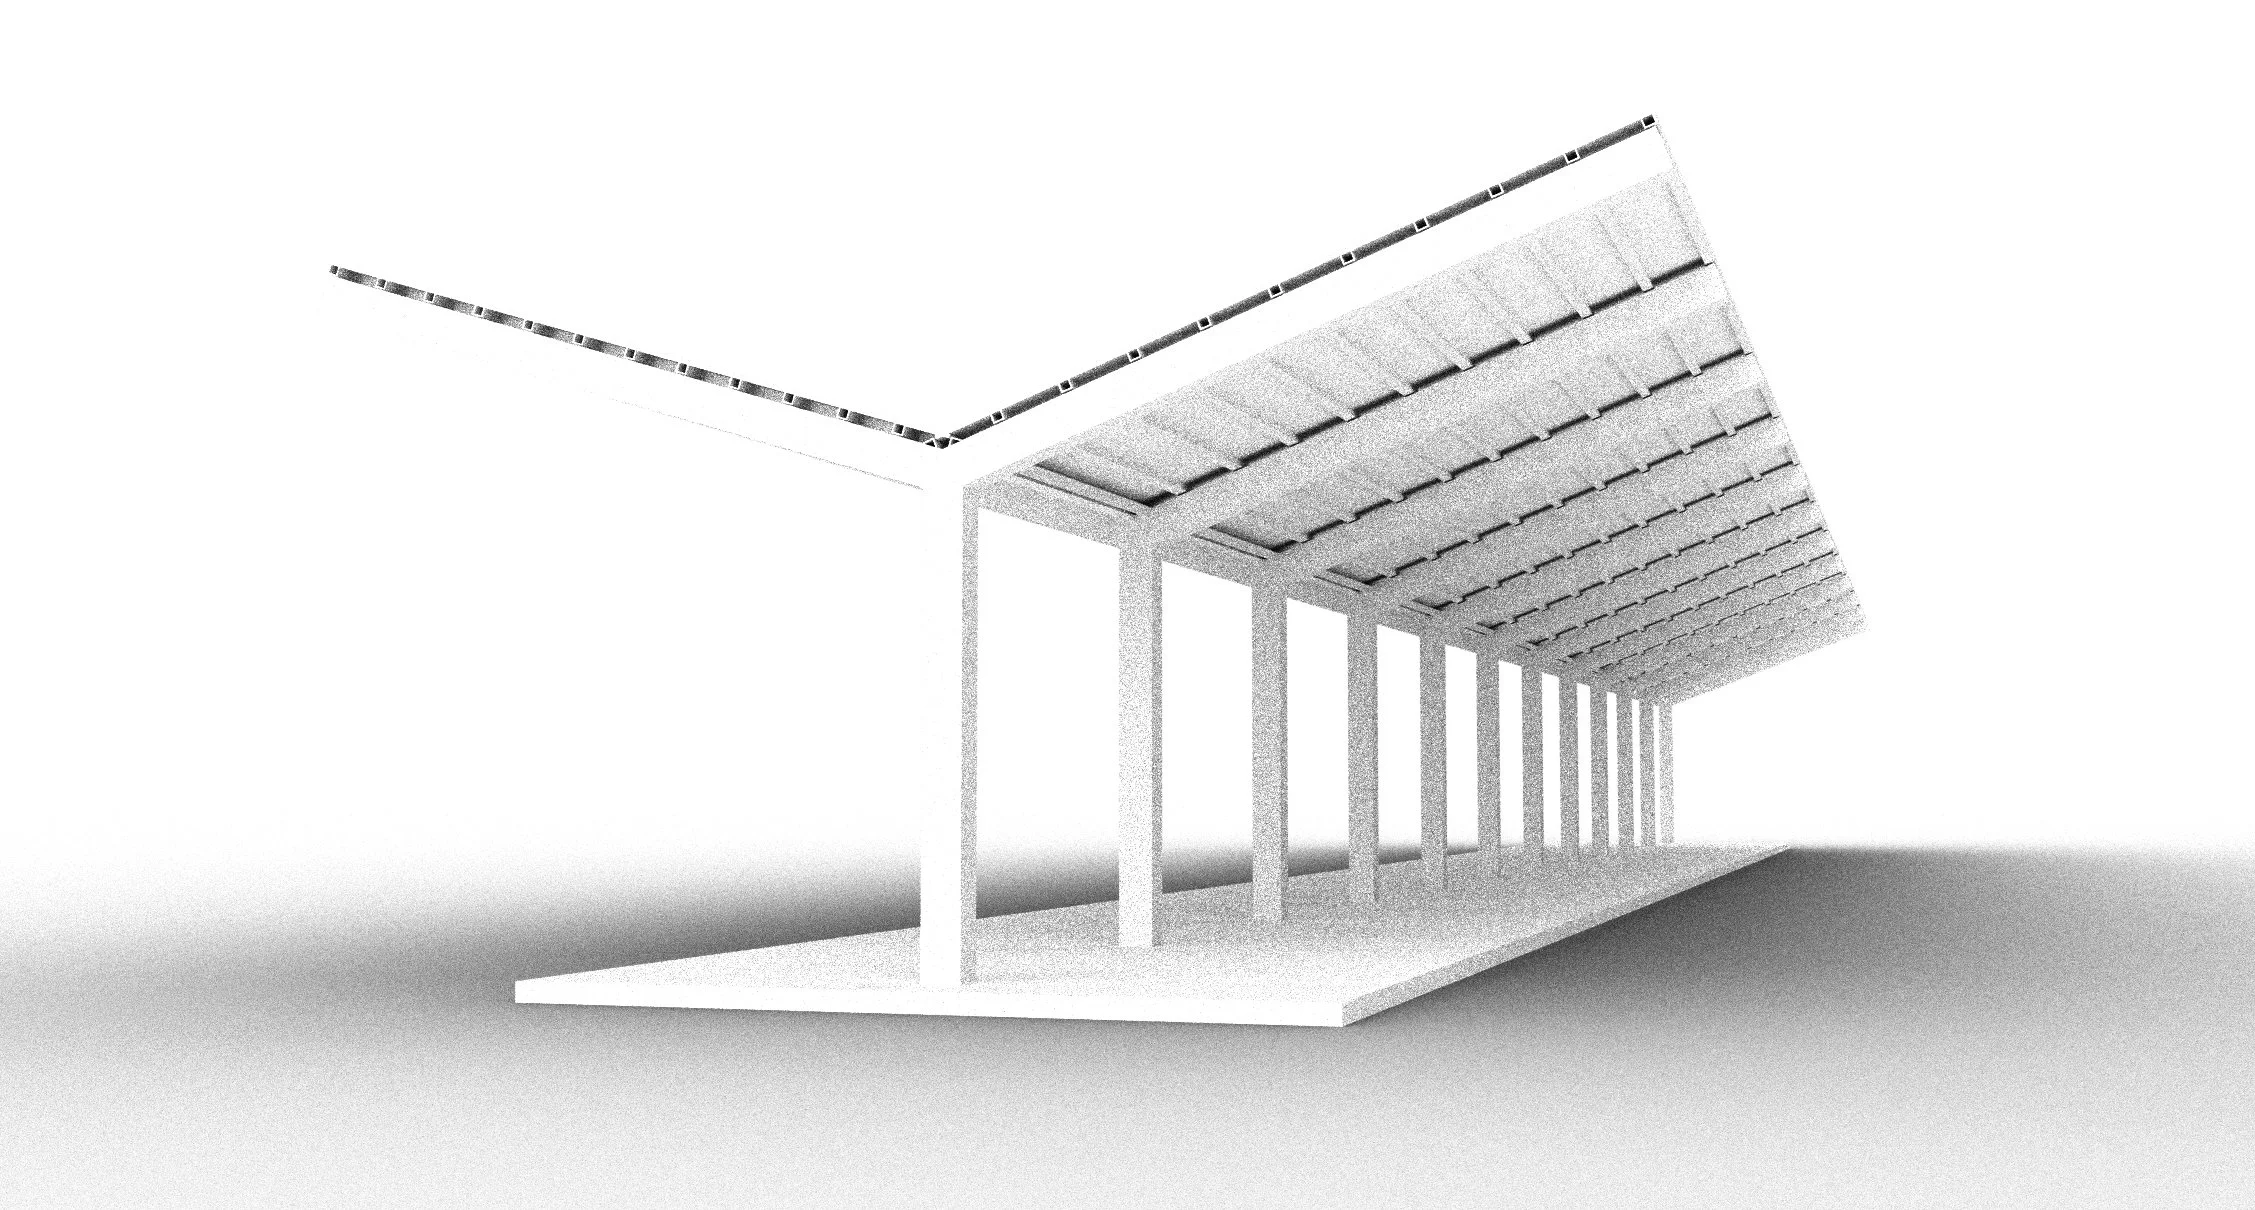
ORIGINAL MODEL : SINGLE MODULE SERIES