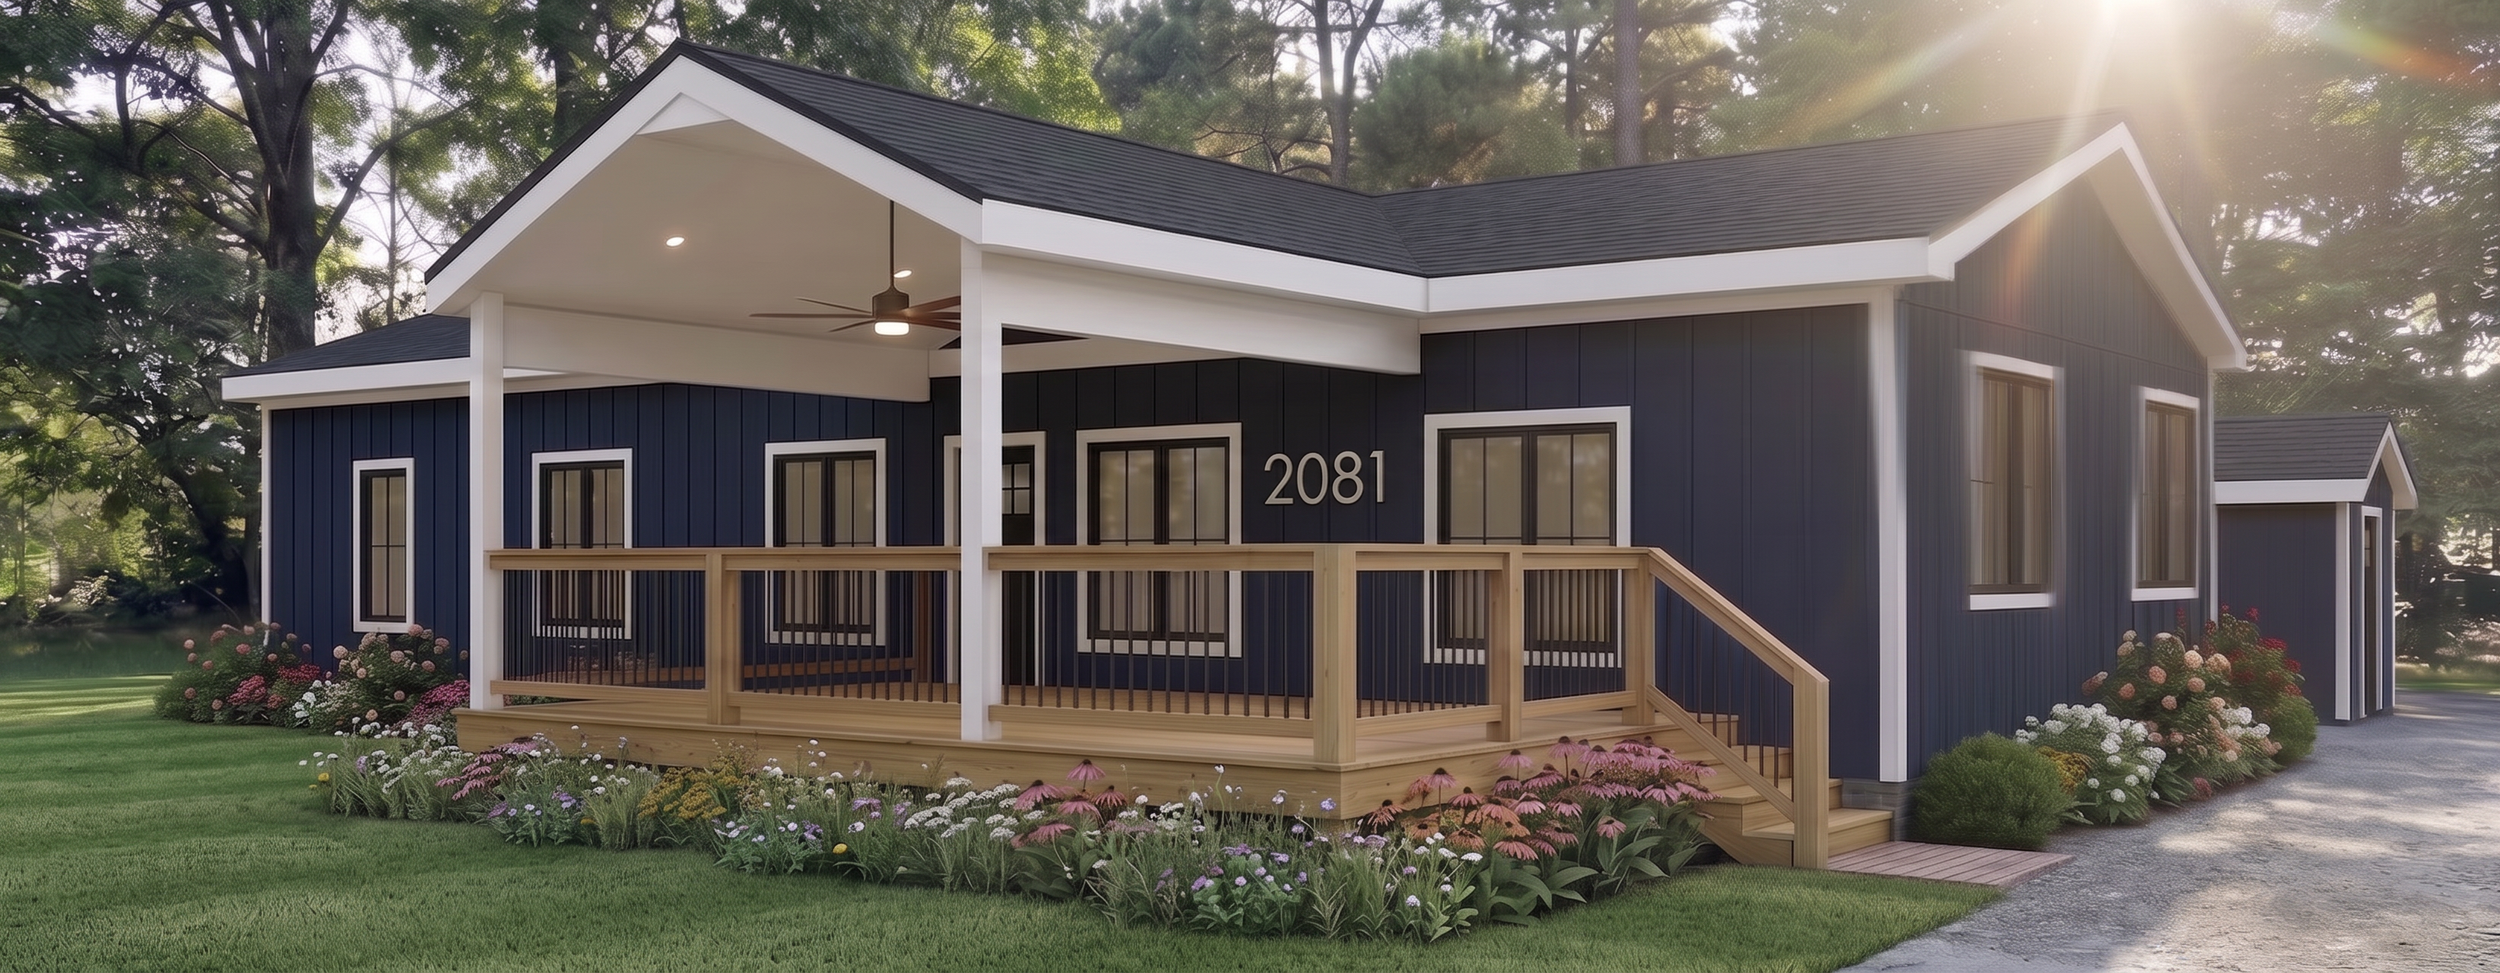
Tucker: Residential Addition
AS-BUILT DOCUMENTATION / CONCEPTS/ RENDERINGS / CONSTRUCTION DRAWINGS
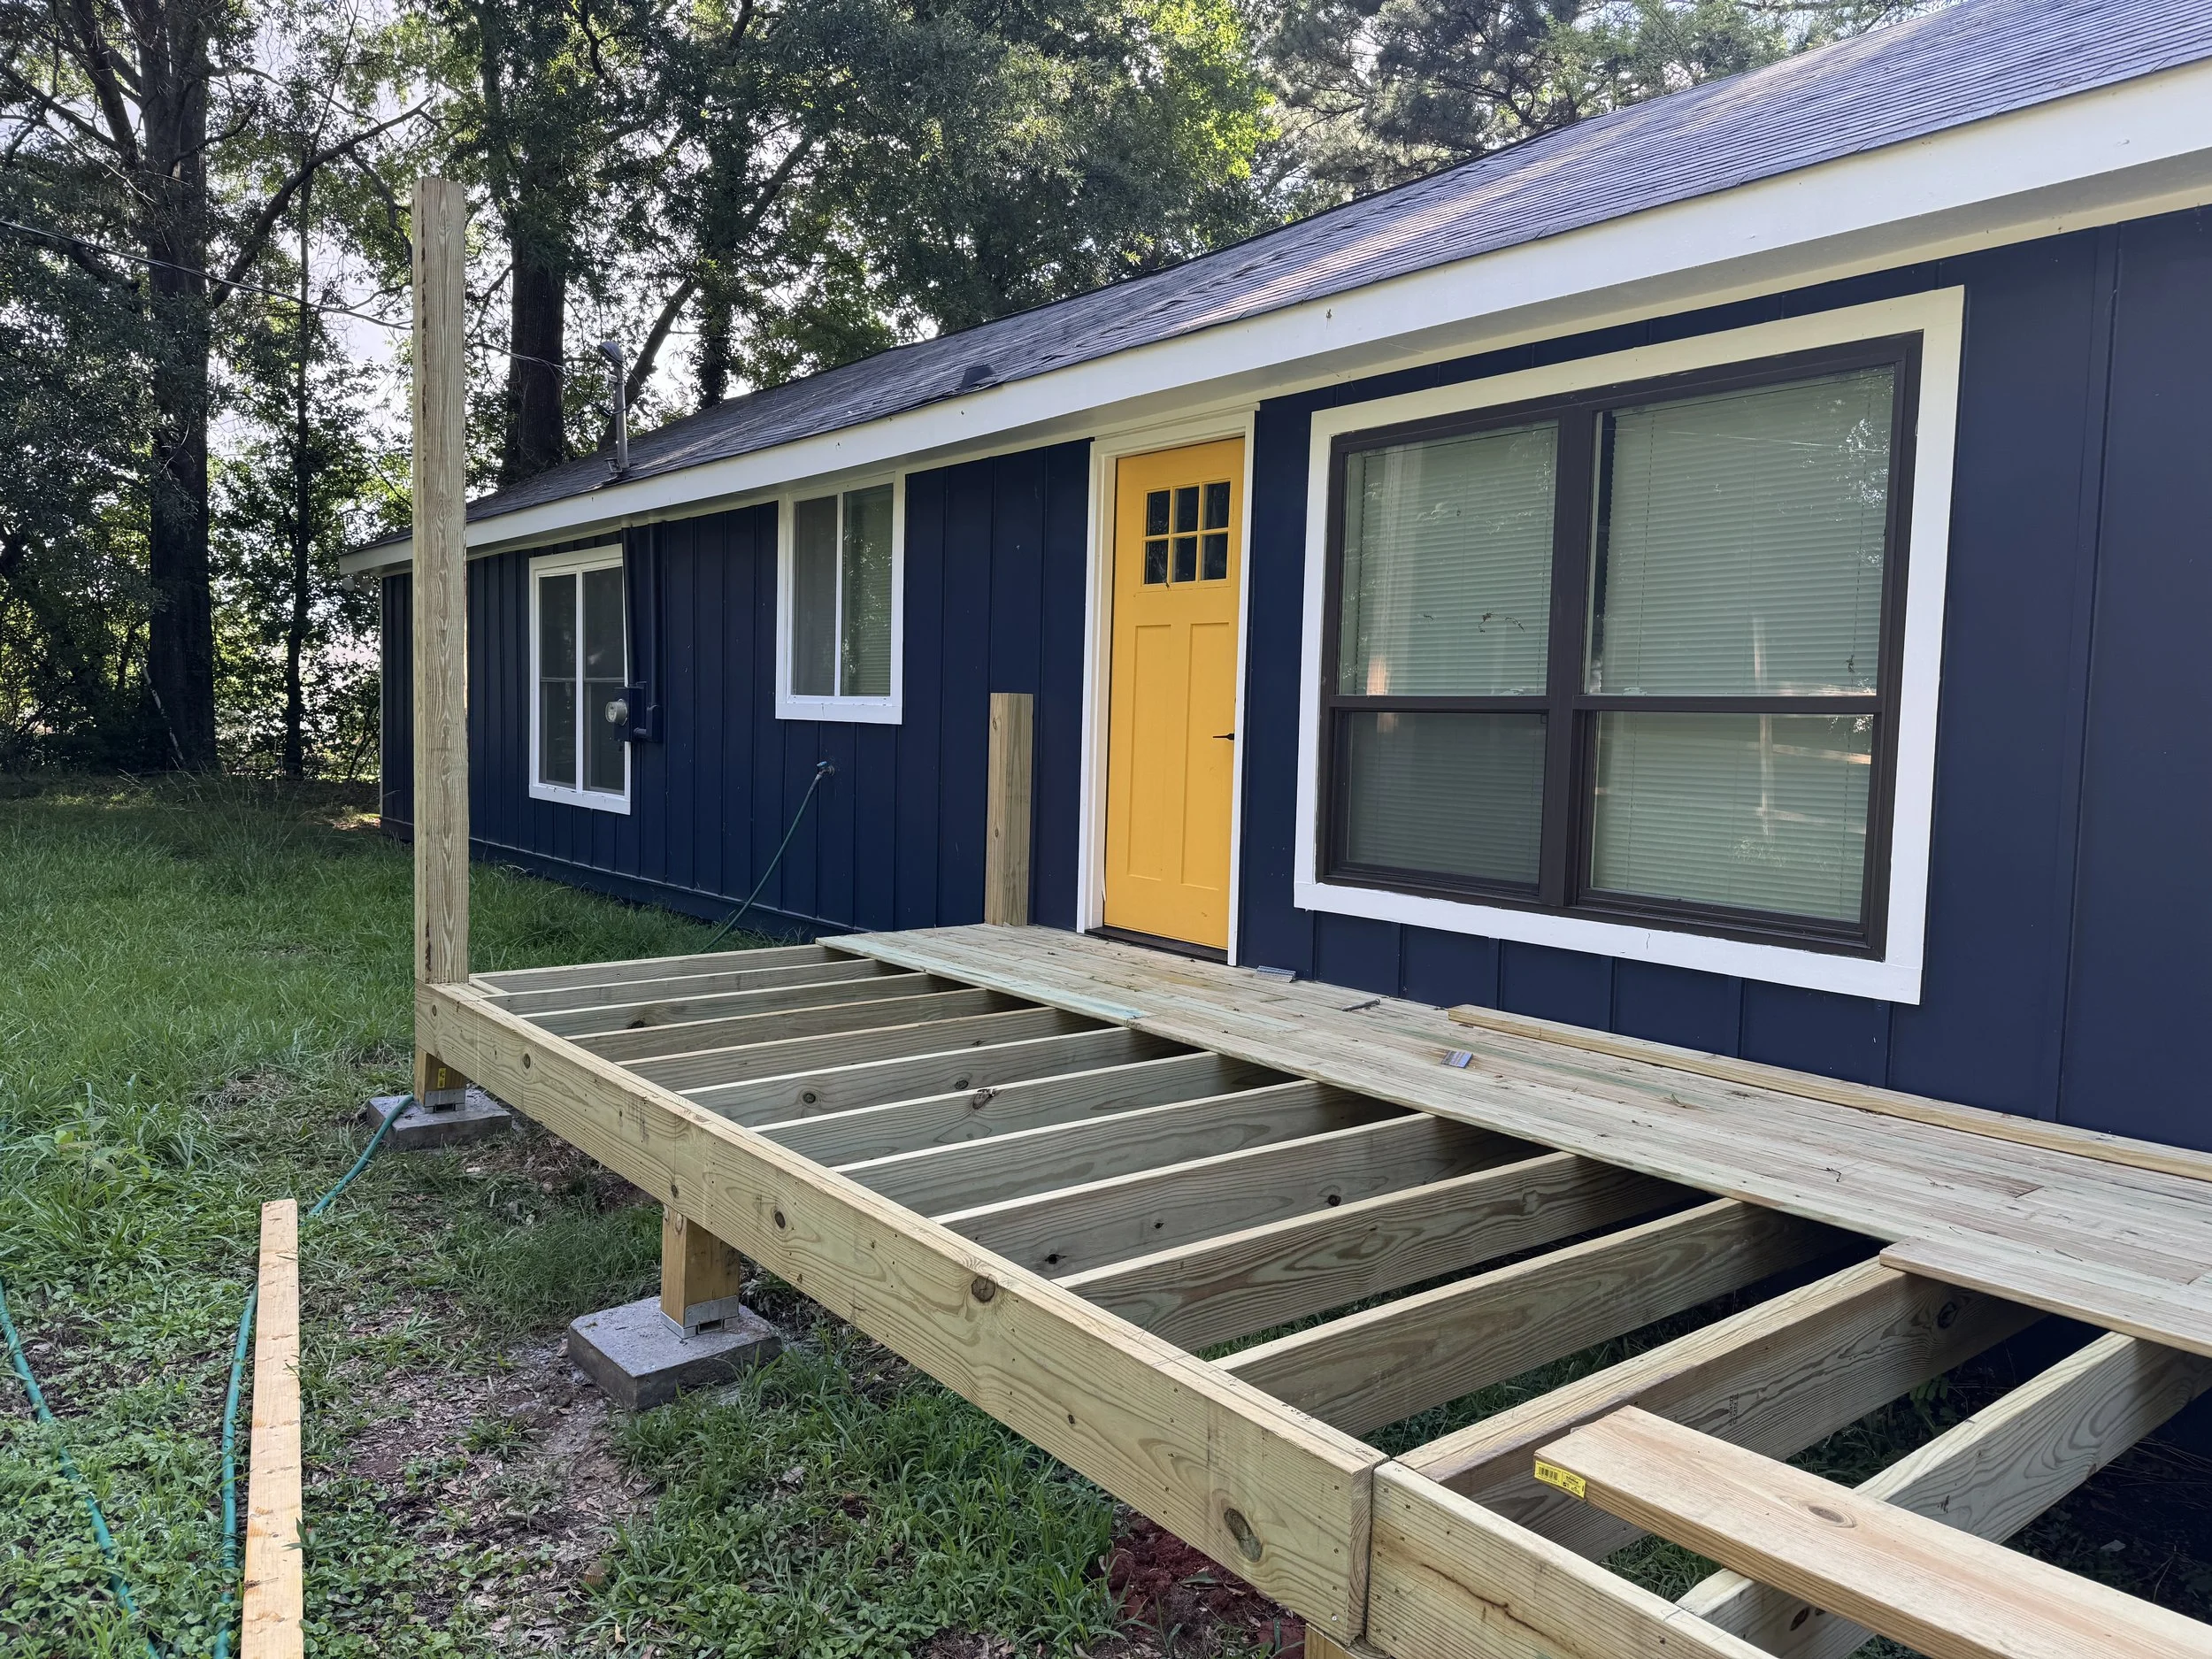
PHASE I: COMPLETED CONSTRUCTION
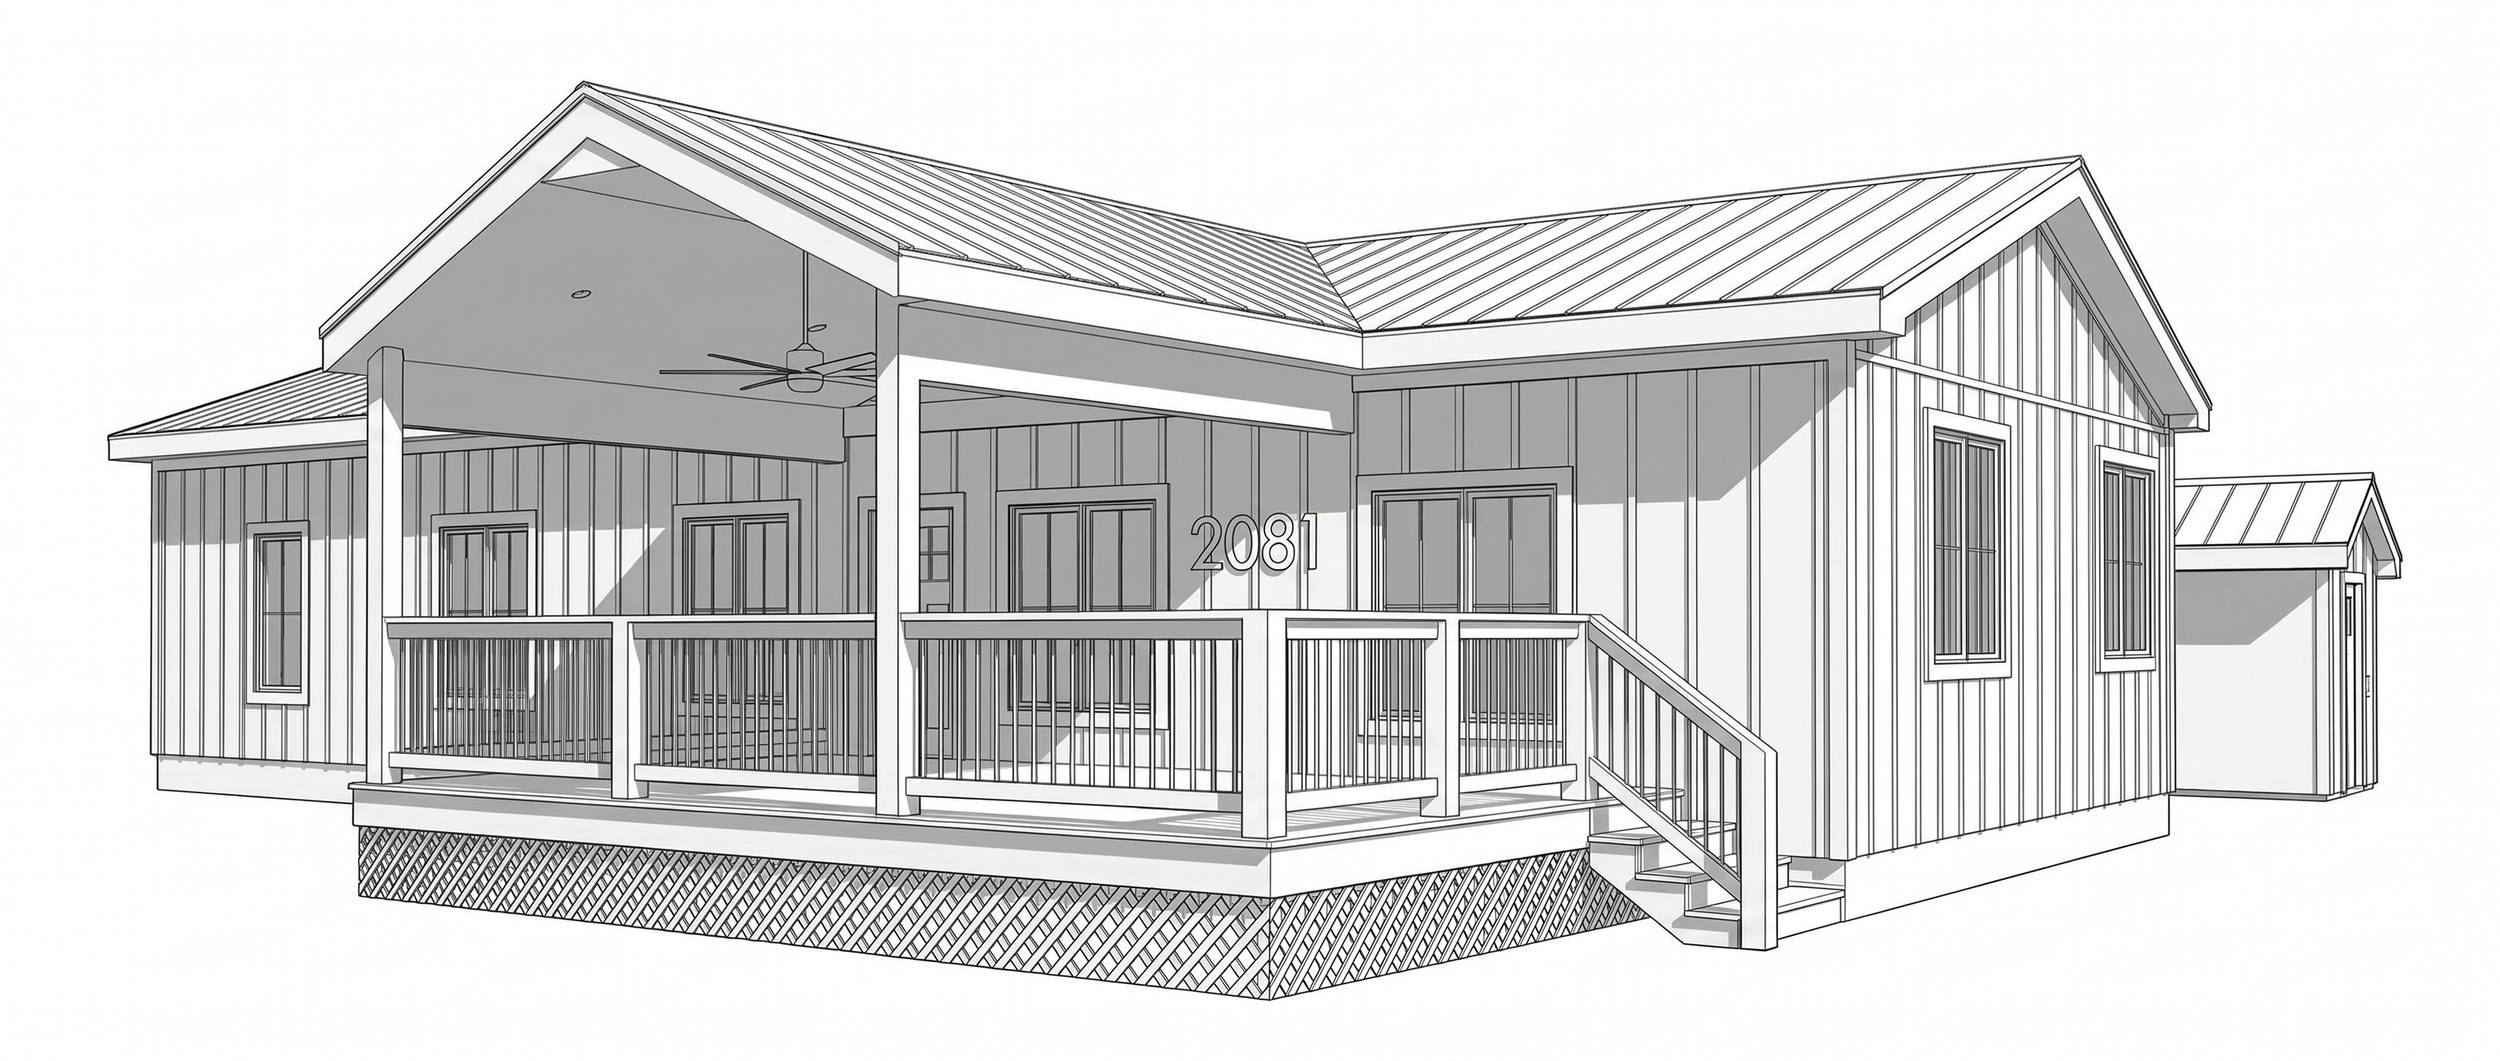
CONCEPT PROPOSAL
Residential Addition
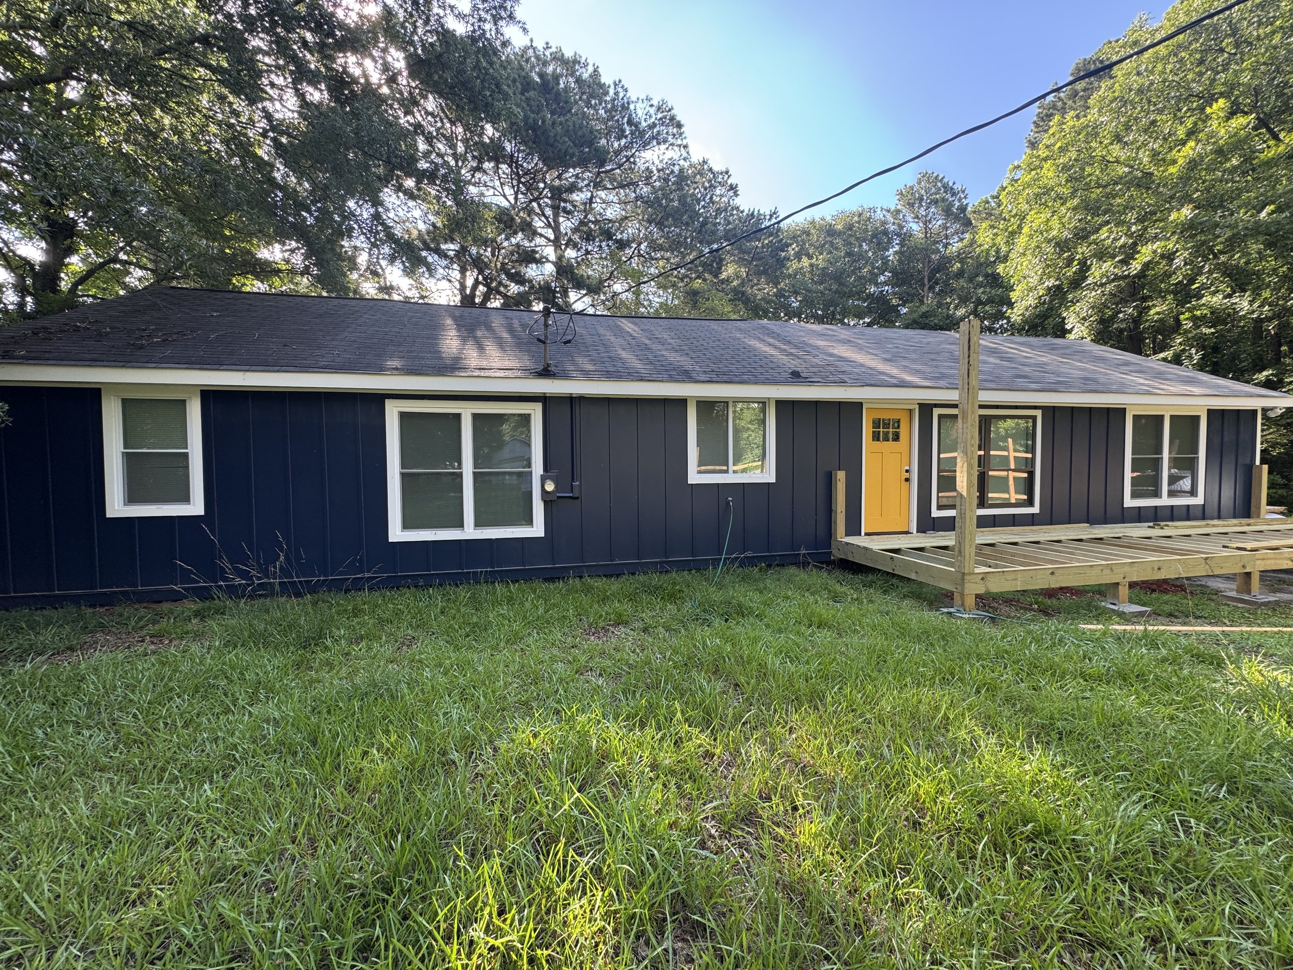
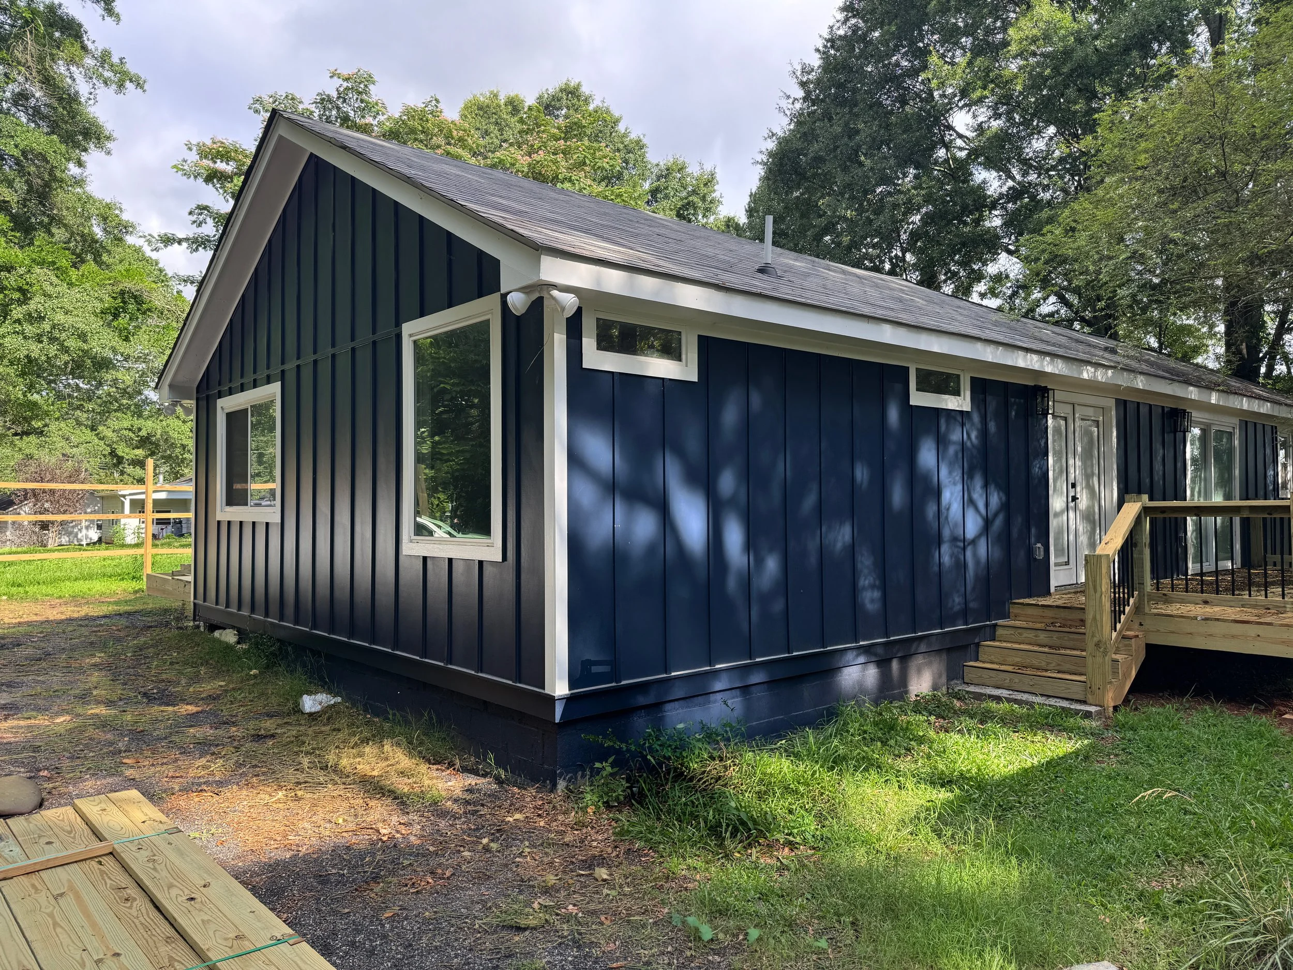
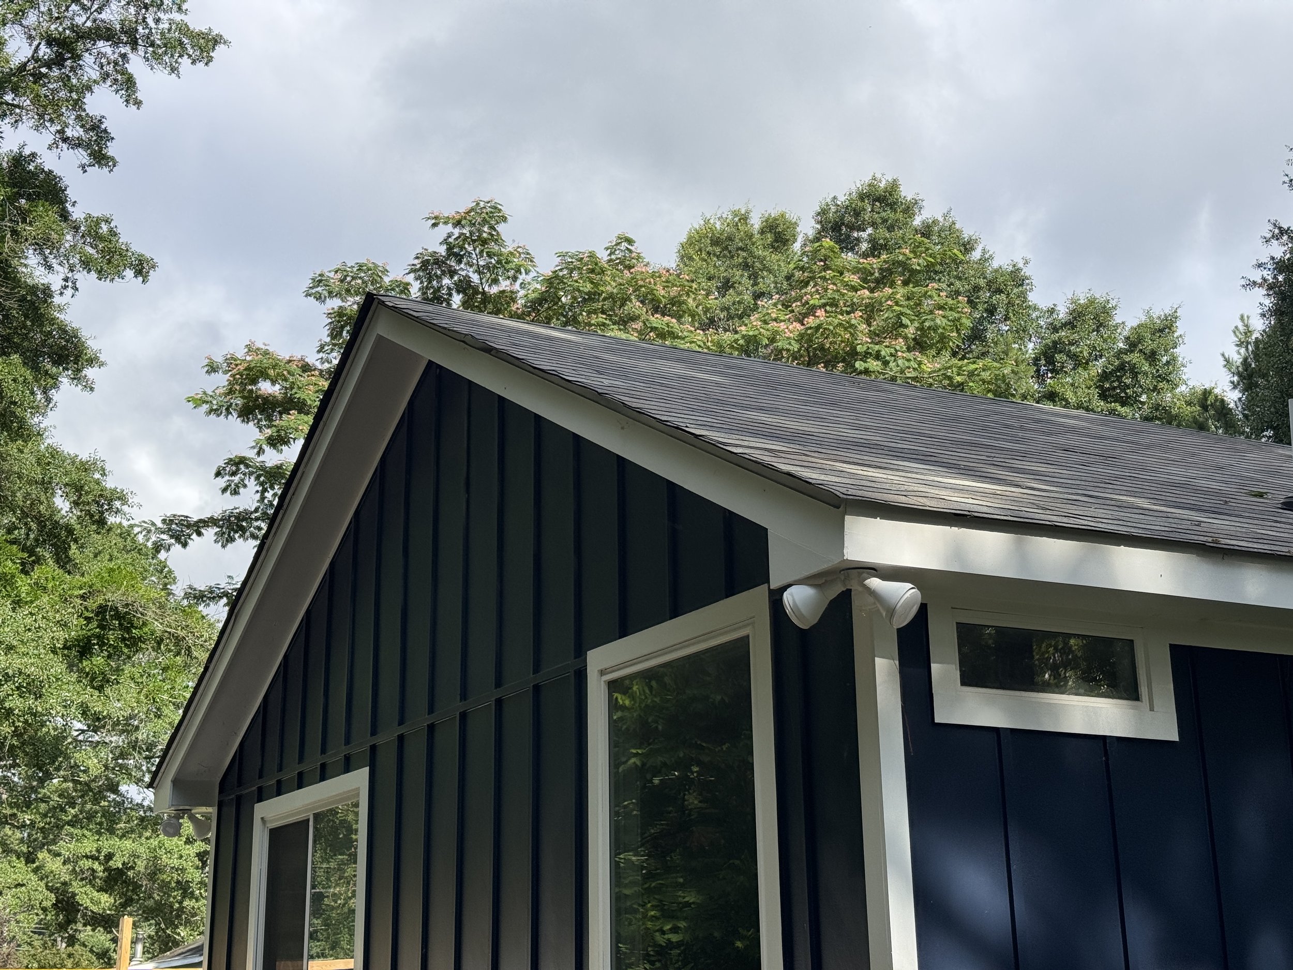
In this architectural design service, the client sought to expand their single-story residential building with a new addition that seamlessly integrates with the existing structure while offering modern amenities and enhanced living space.

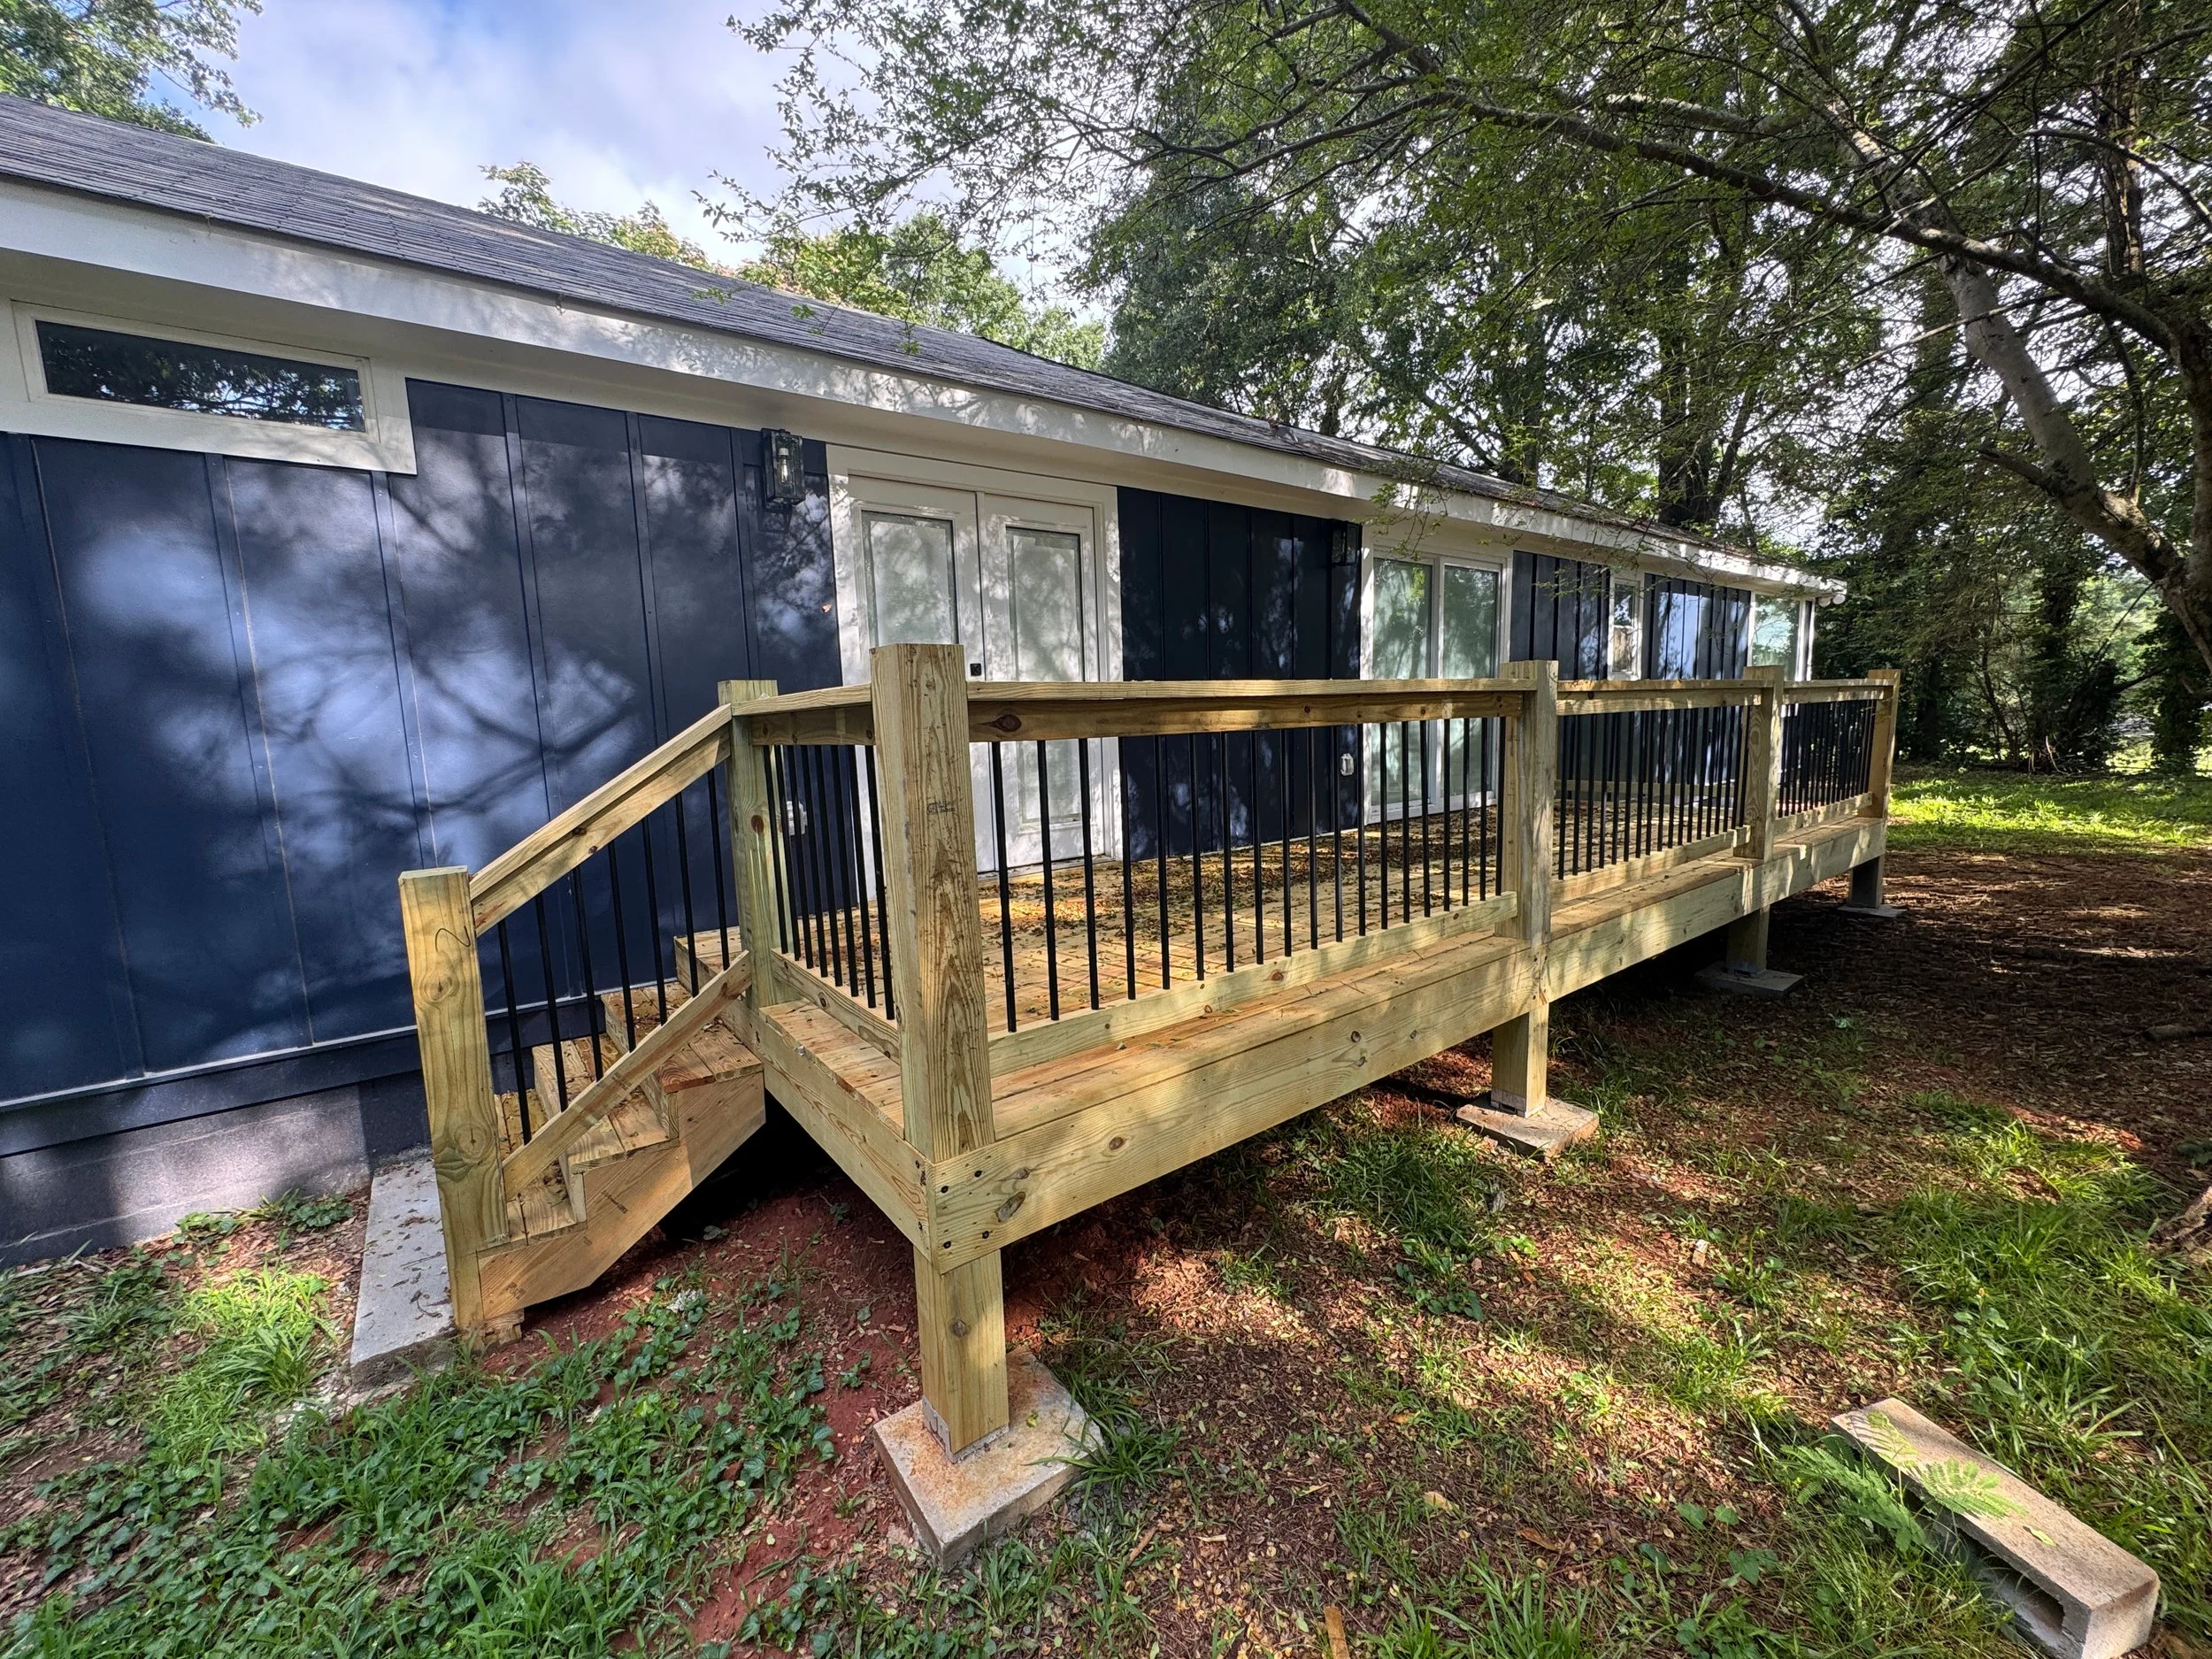
The design focused on amplifying the existing structure through refinement in color, and style. Adding exterior patios with large entry components blends the surrounding nature and allows for the perception of a much larger experience.  Key features of the new addition included a spacious living area, a modern kitchen, and a new covered patio, great for entertaining.

The outcome was a highly functional and aesthetically pleasing addition that enhanced the value and livability of the residential property within a very restrictive and challenging locale. The project demonstrated the flexibility to resilience of the design team when faced with a difficult and restrictive project site and refusal to limit our clients vision.
Client
Chettri LLC.
Year
2026
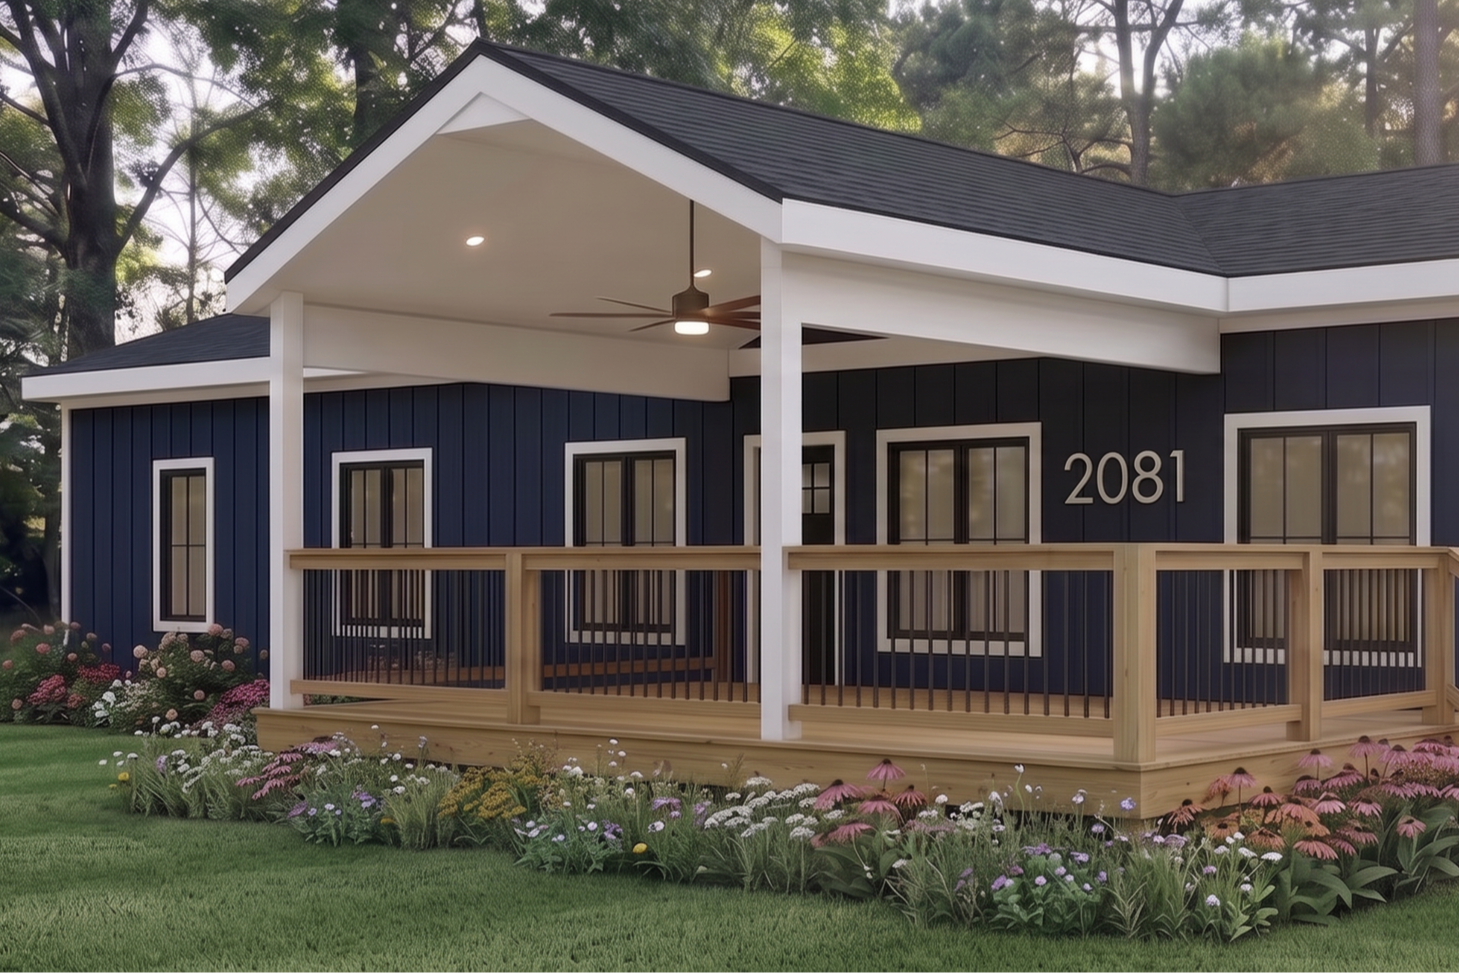
CONCEPT RENDERING
Location
Tucker, GA
Collaboration
N/A
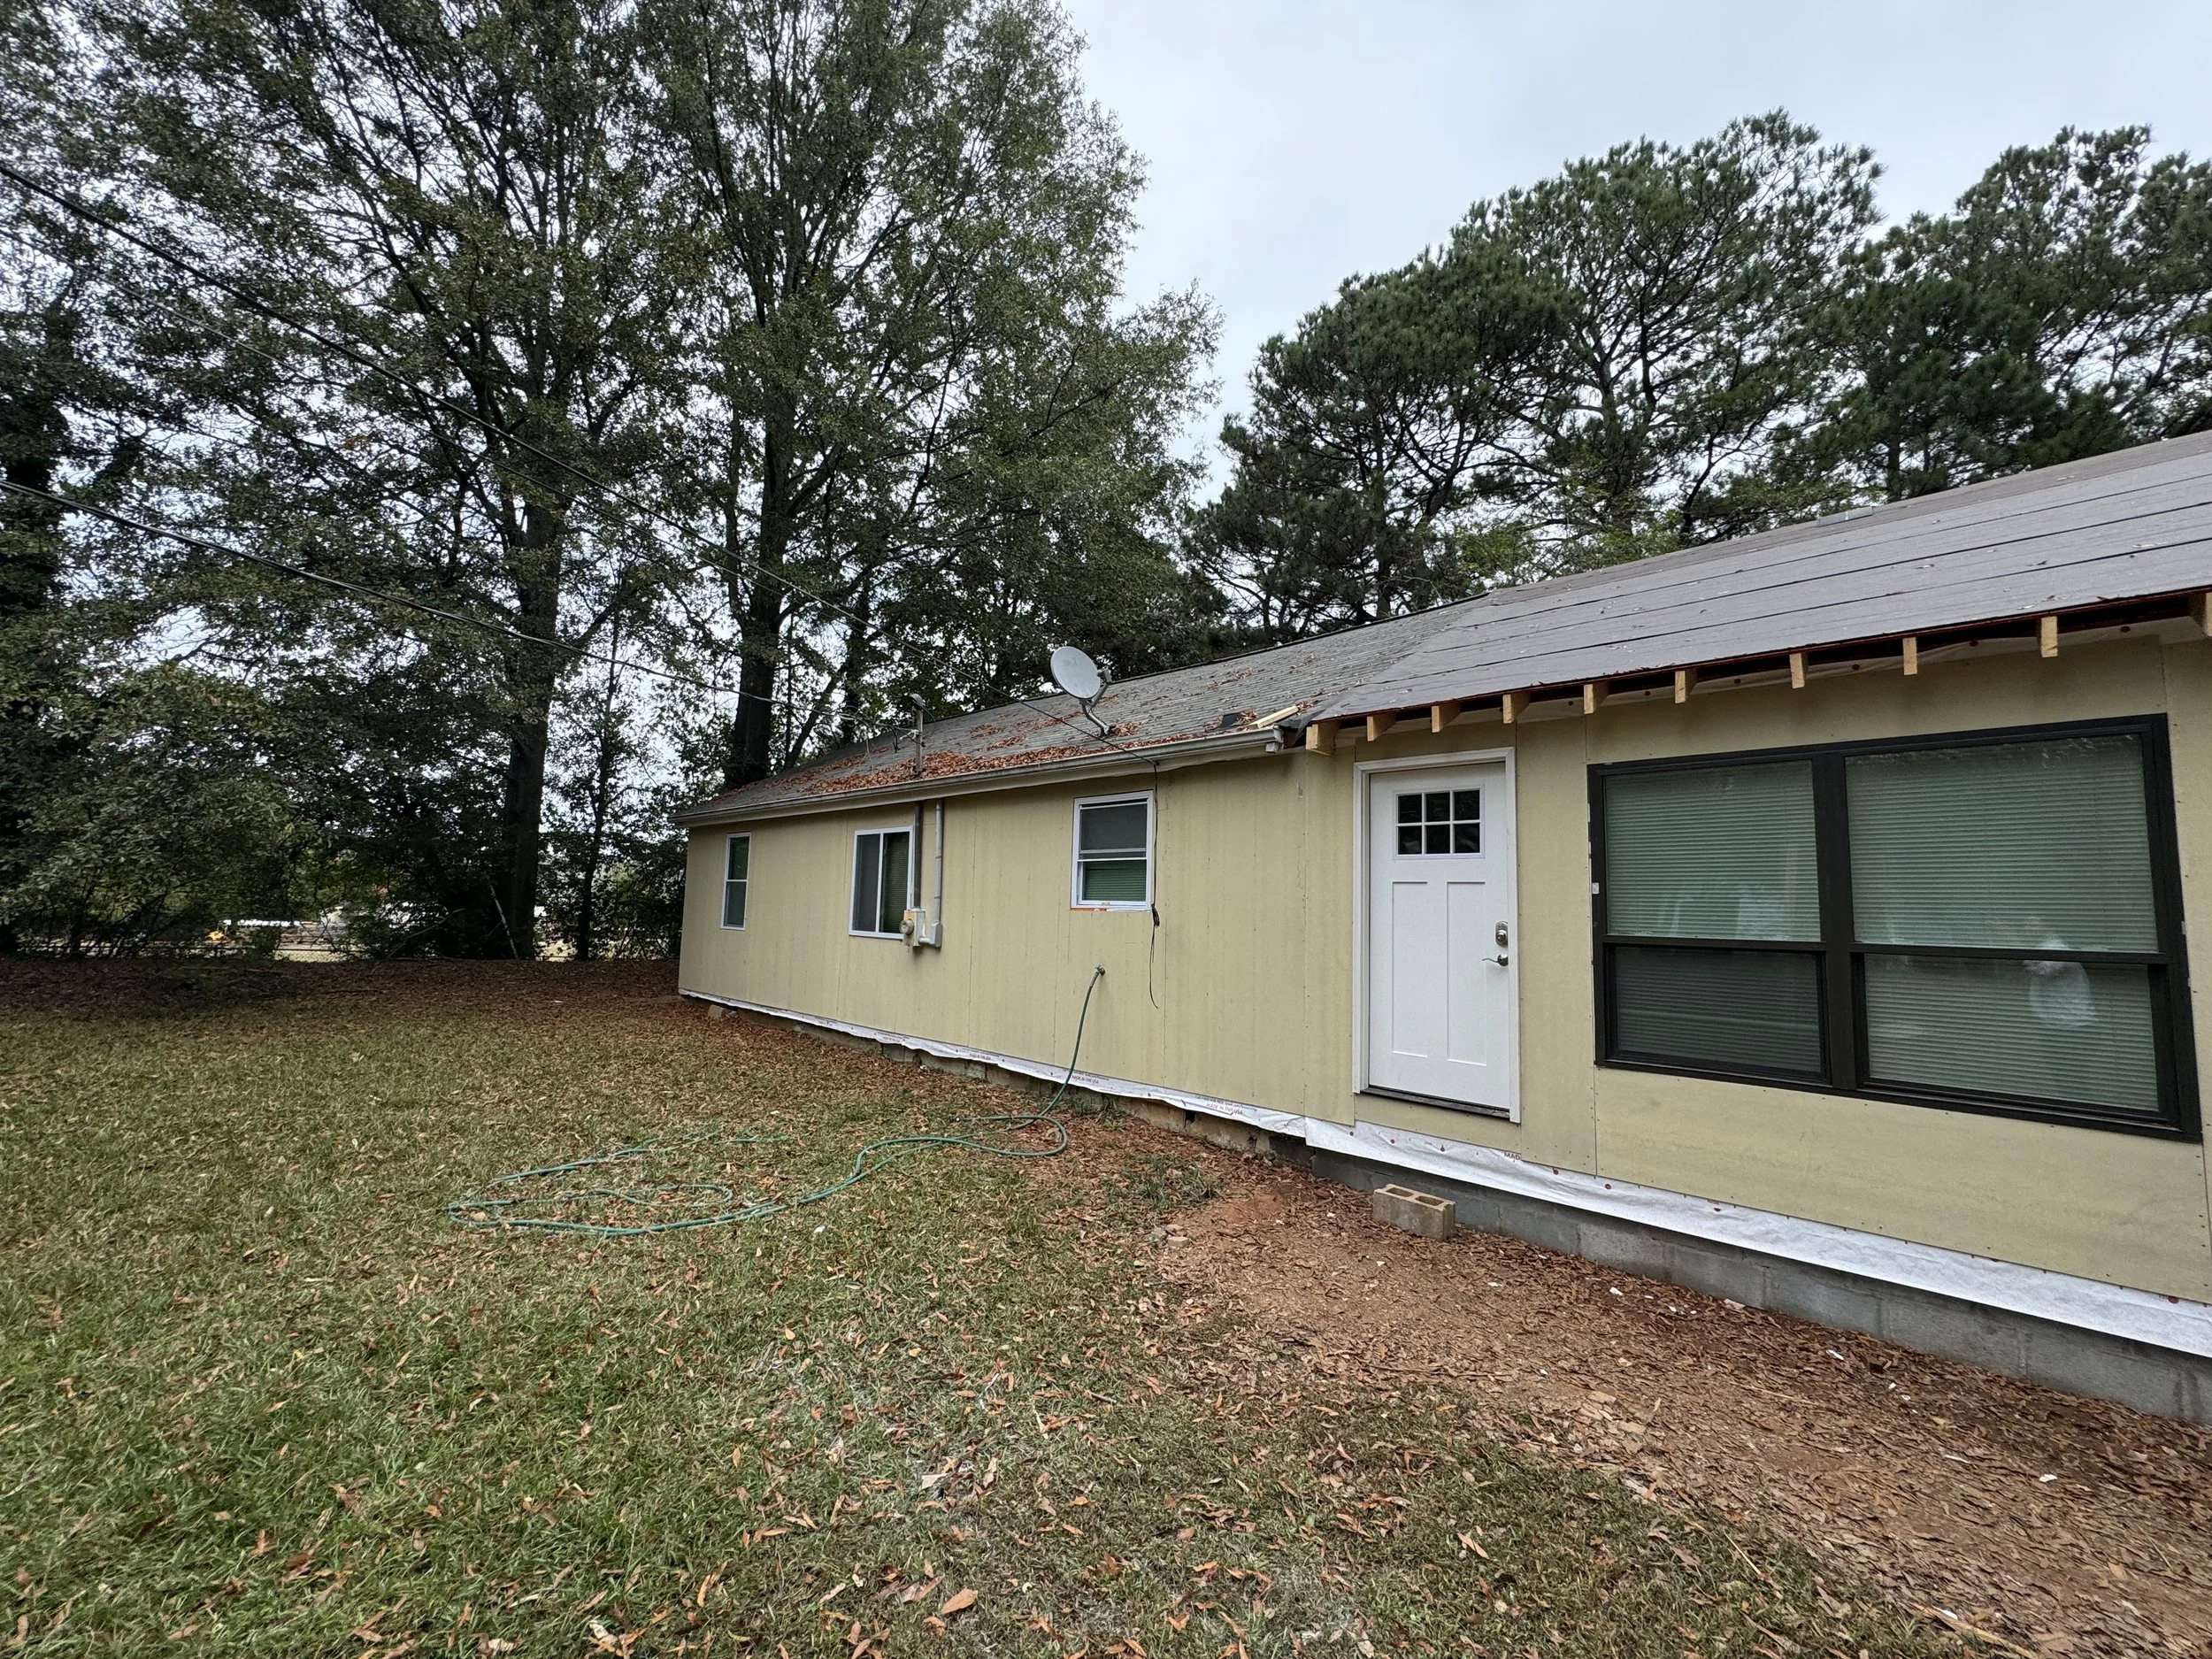
ORIGINAL STRUCTURE