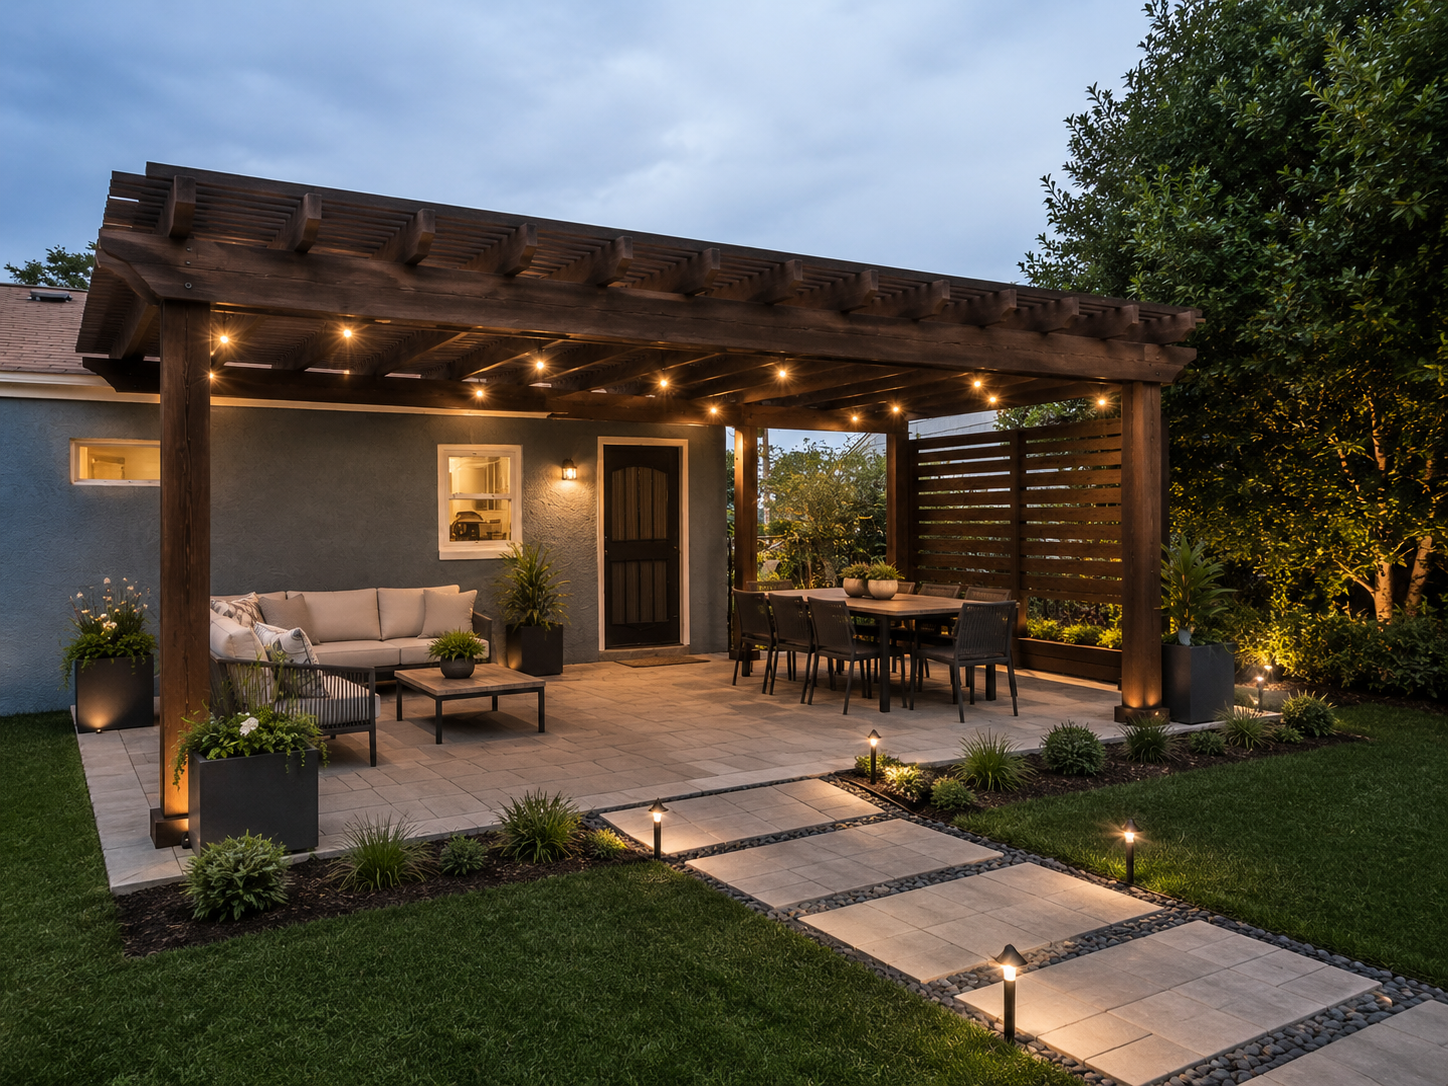
Joyland: Residential Design Study & Addition
AS-BUILT DOCUMENTATION / CONCEPTS/ RENDERINGS / CONSTRUCTION DRAWINGS
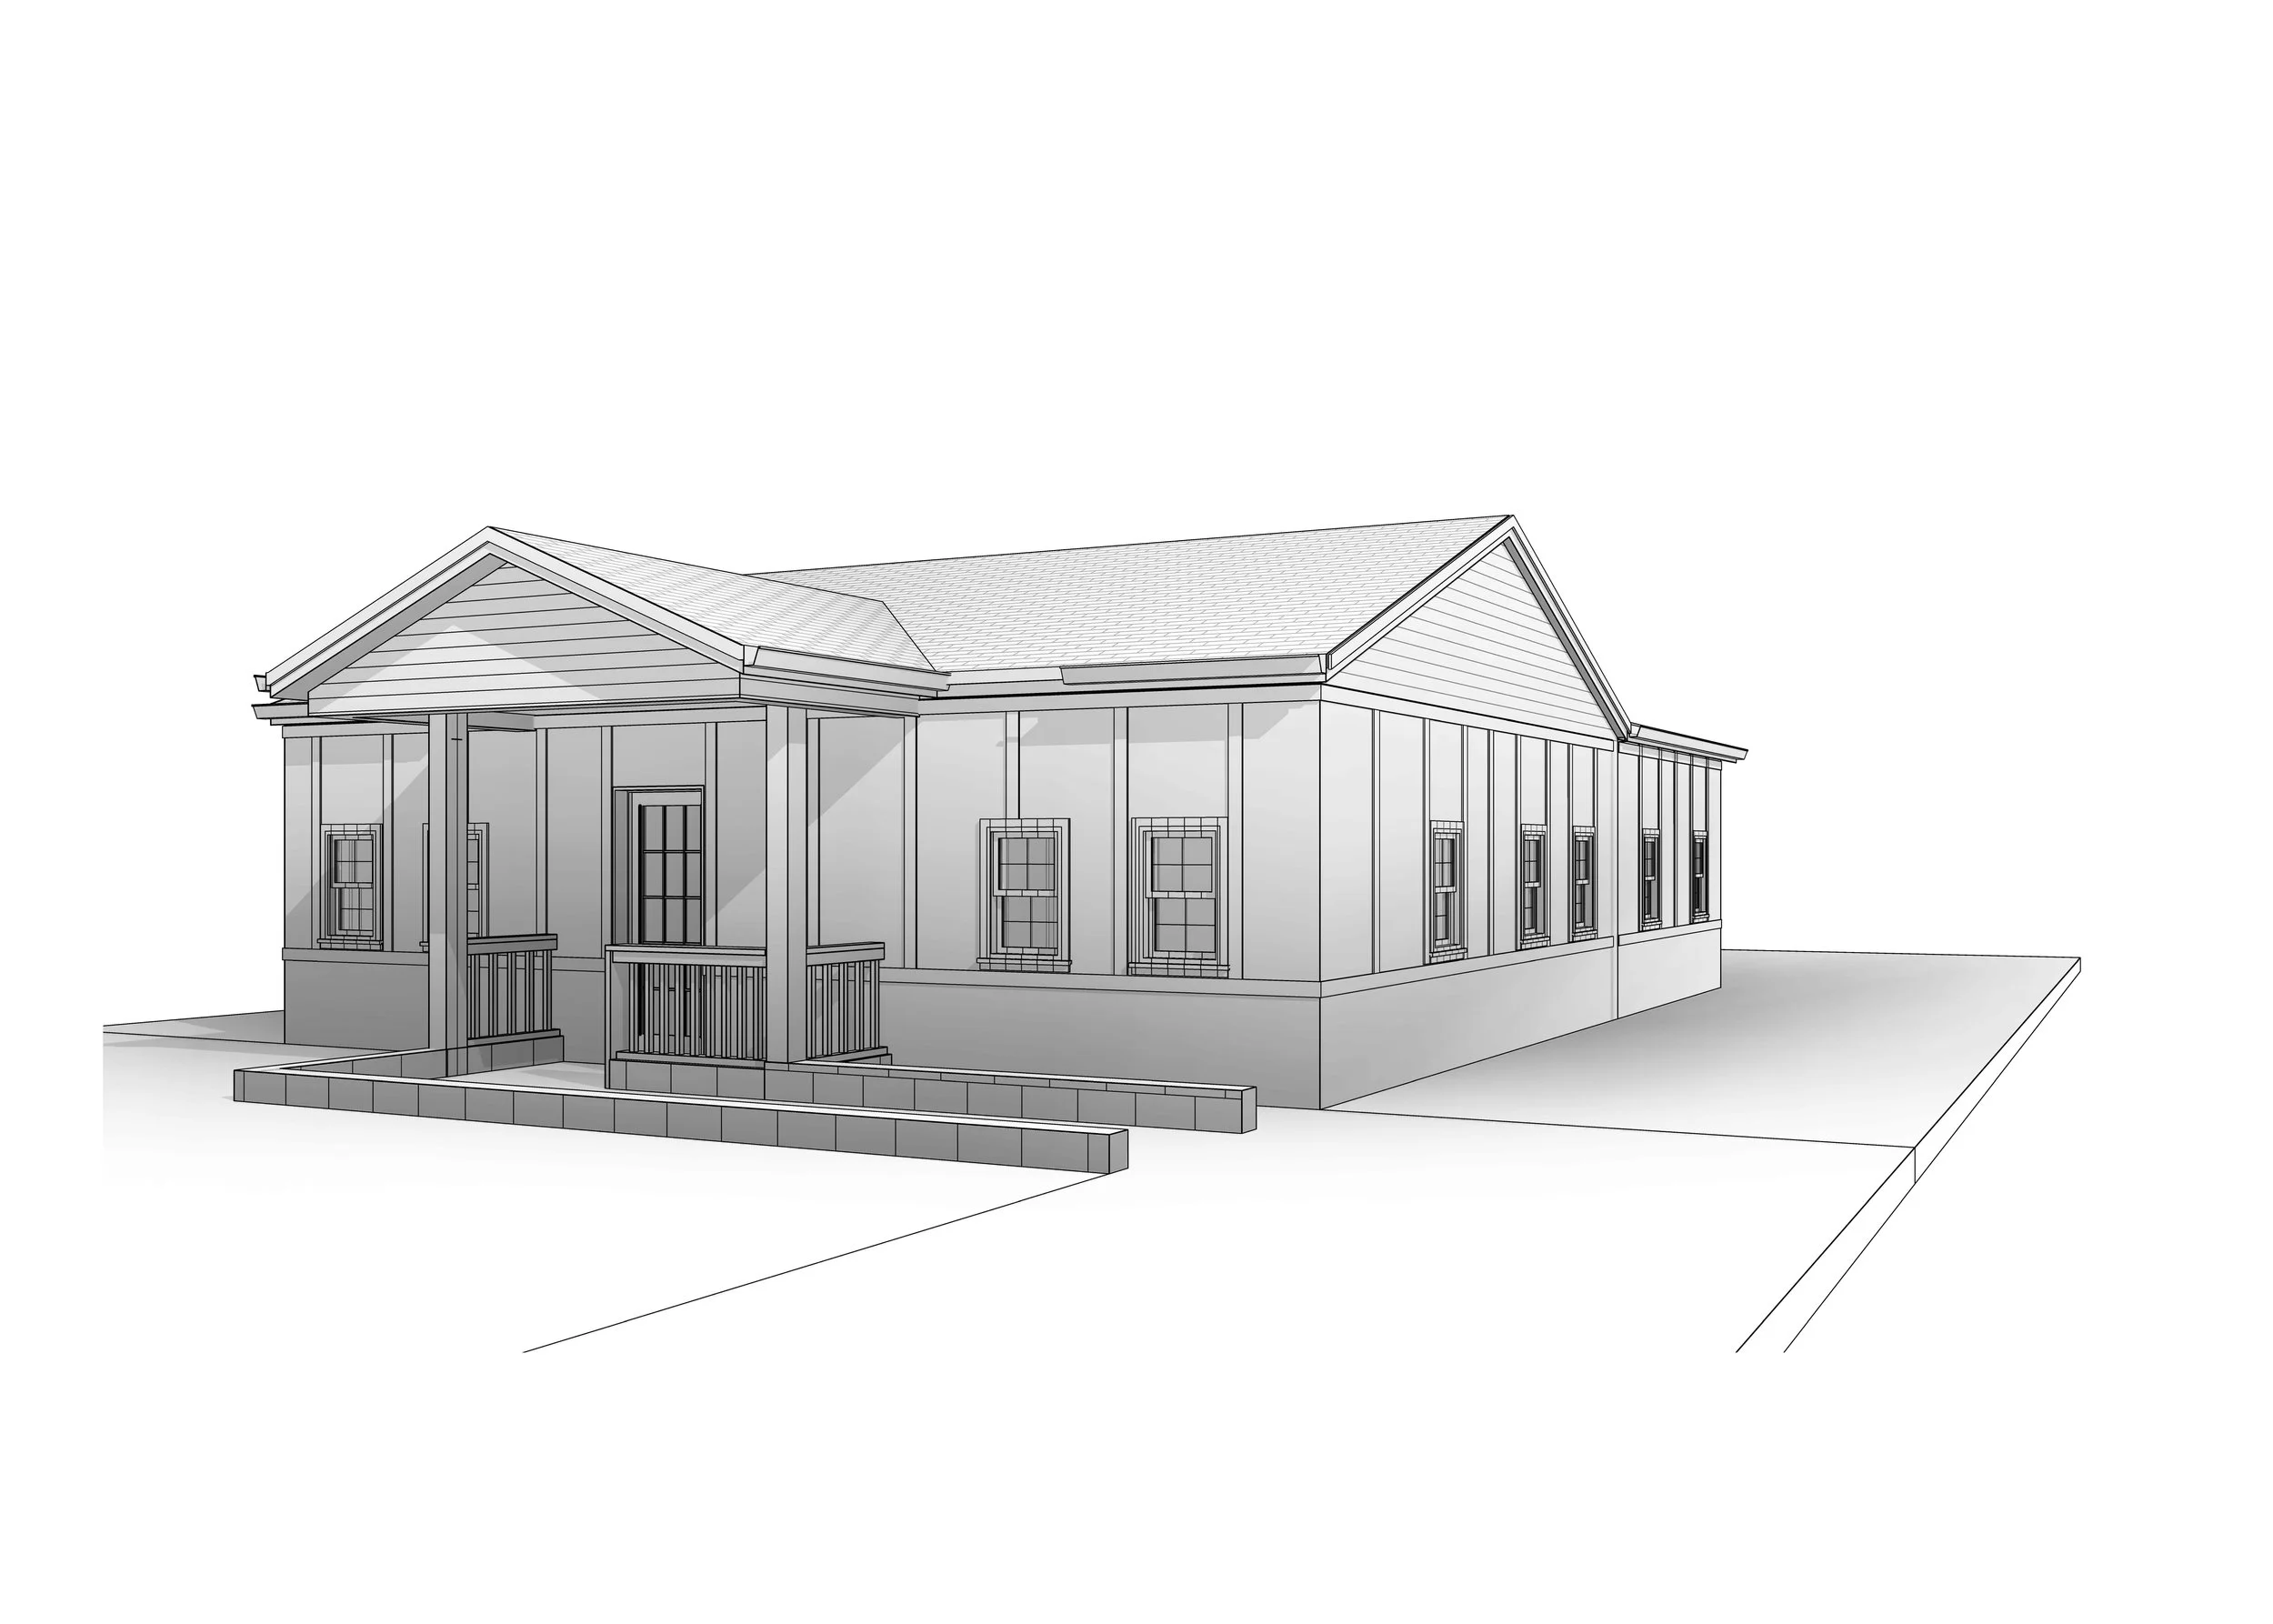
PHASE I: INITIAL CONCEPT MATERIALS
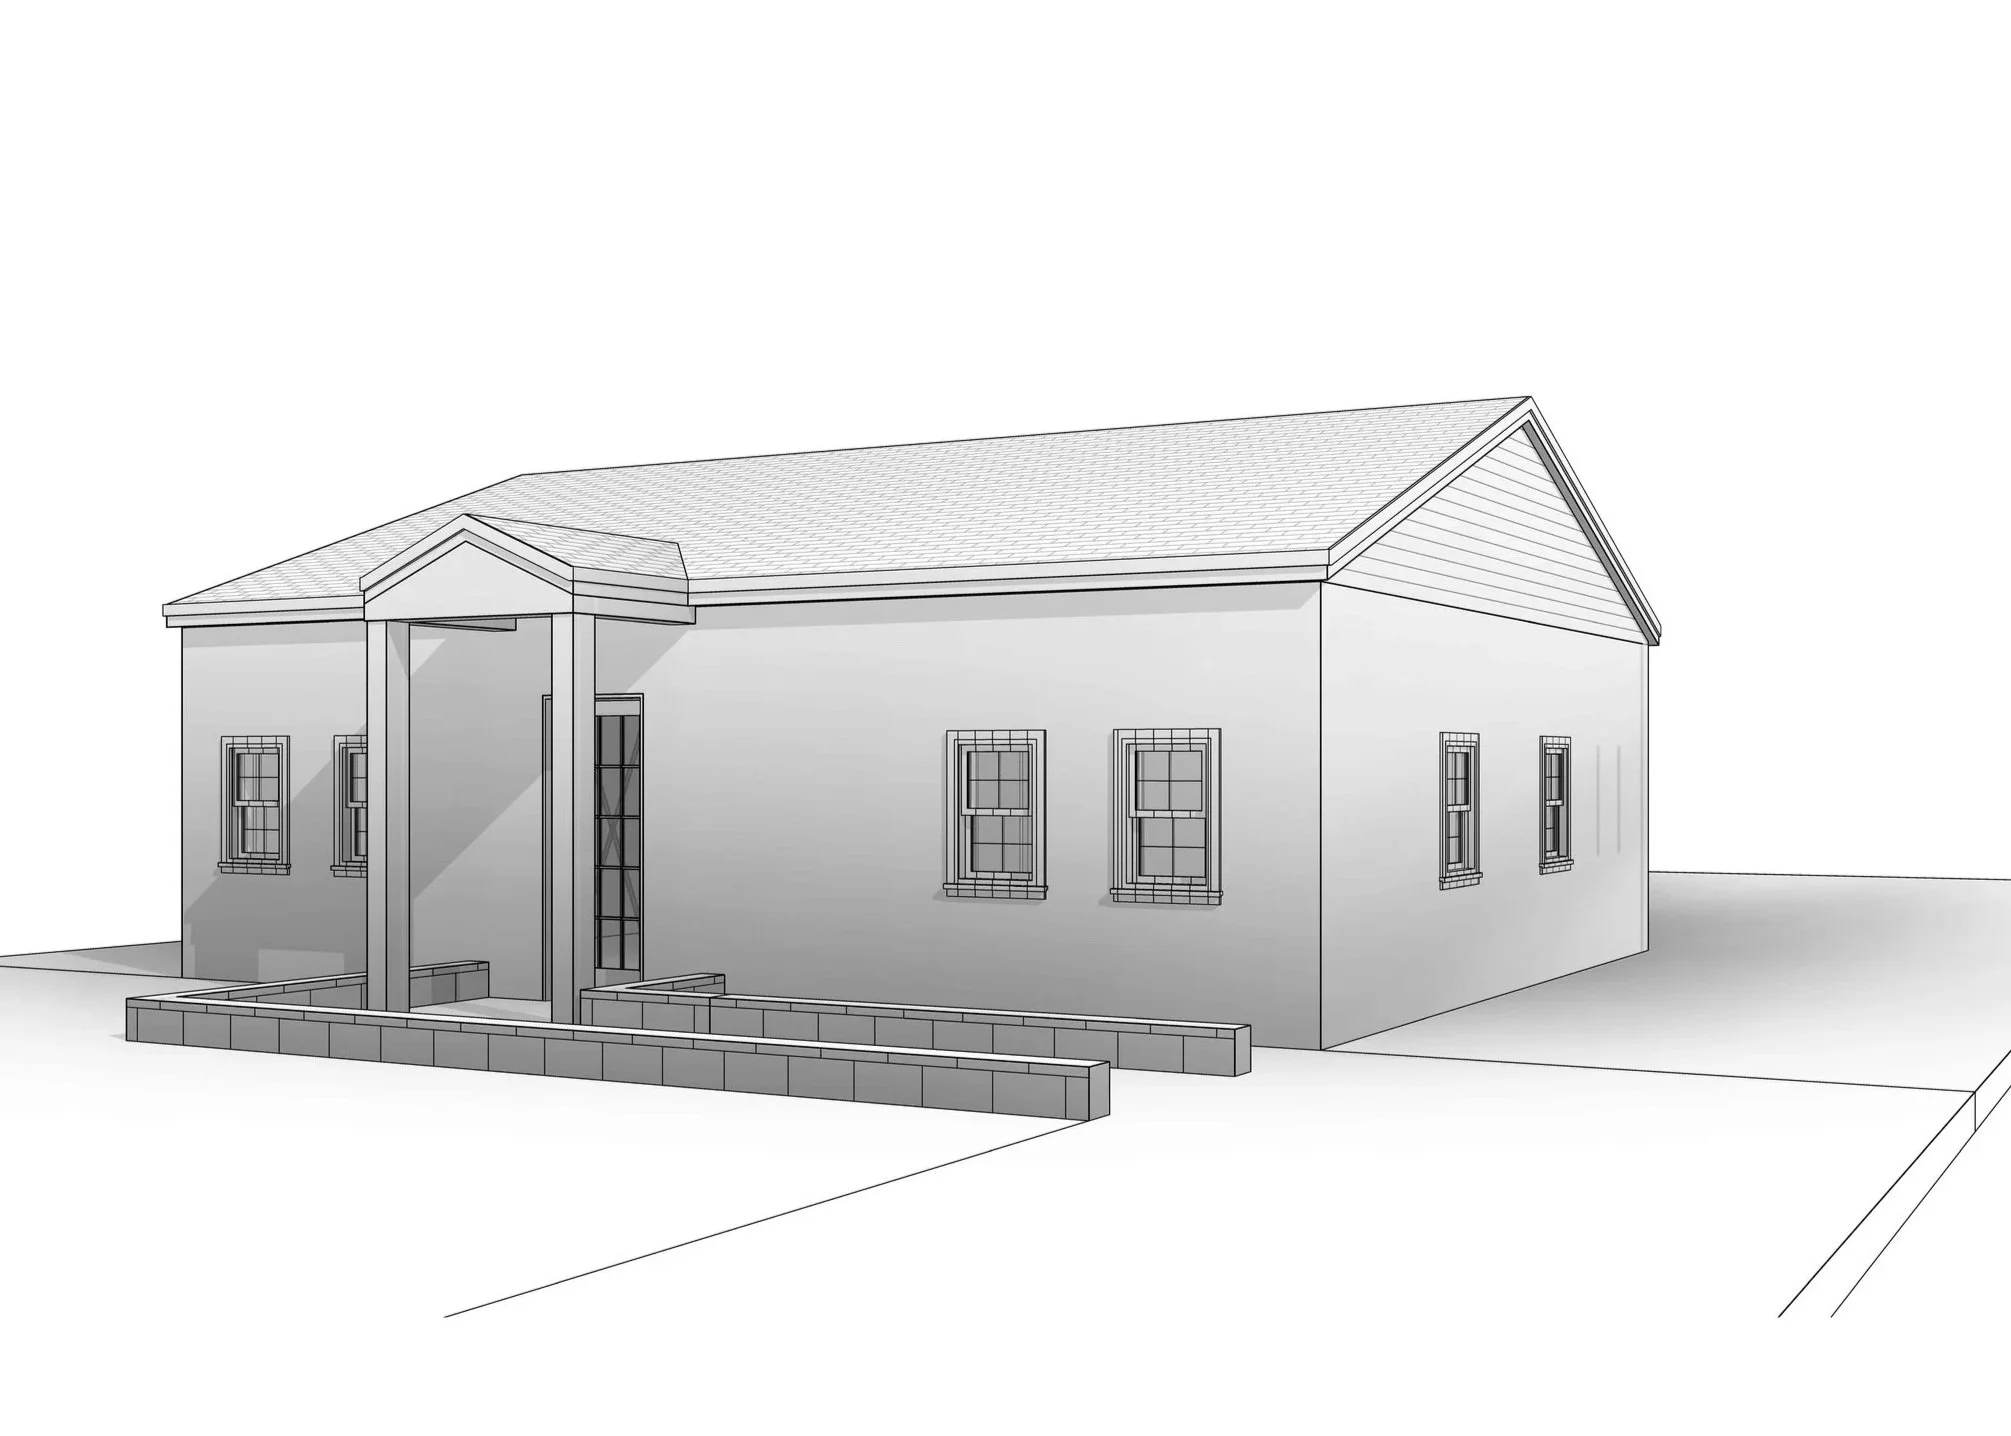
BASE MODEL
Residential Design & Opportunity Research
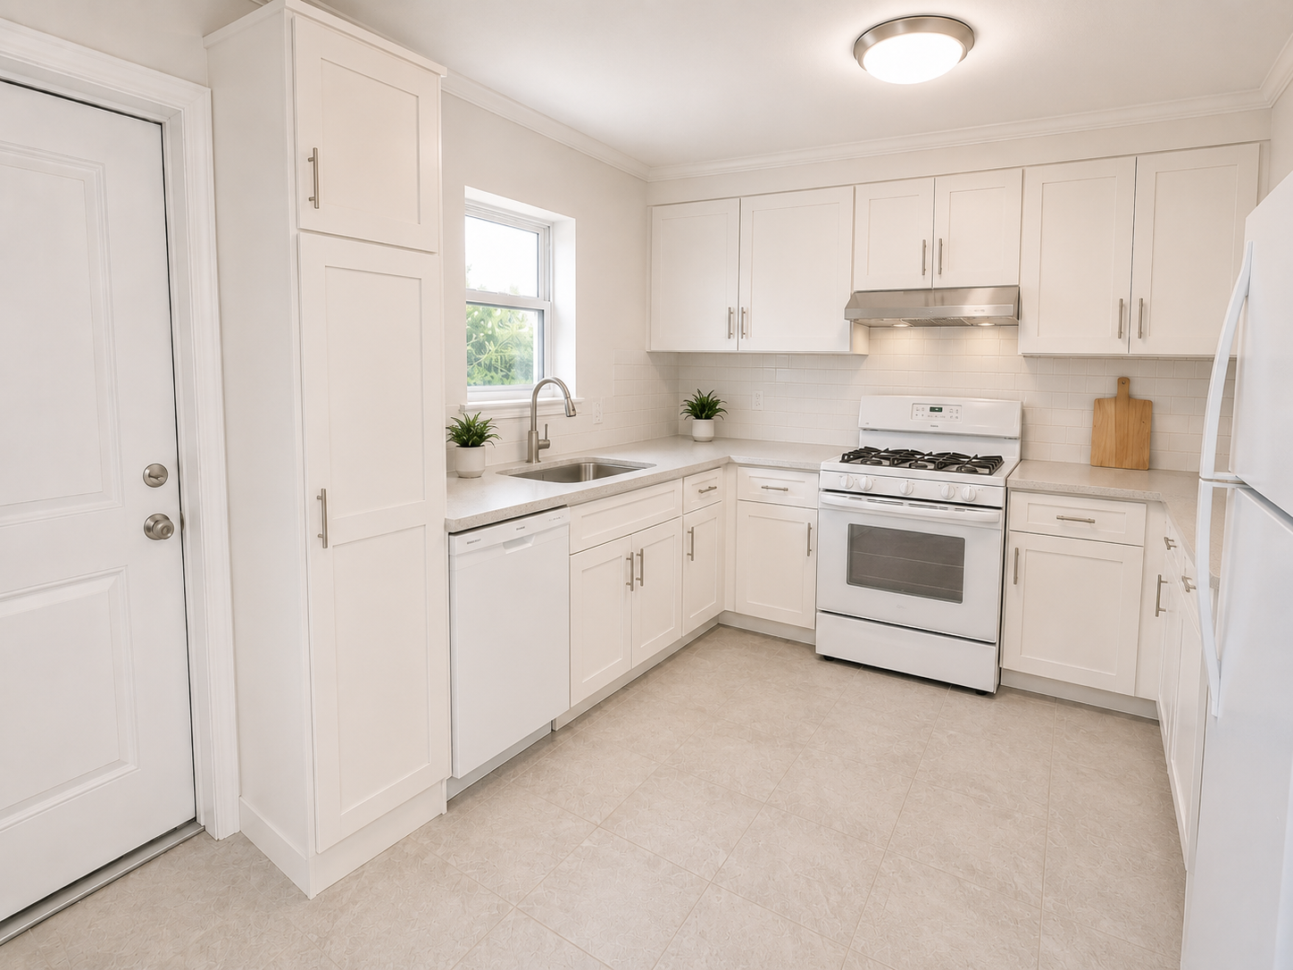
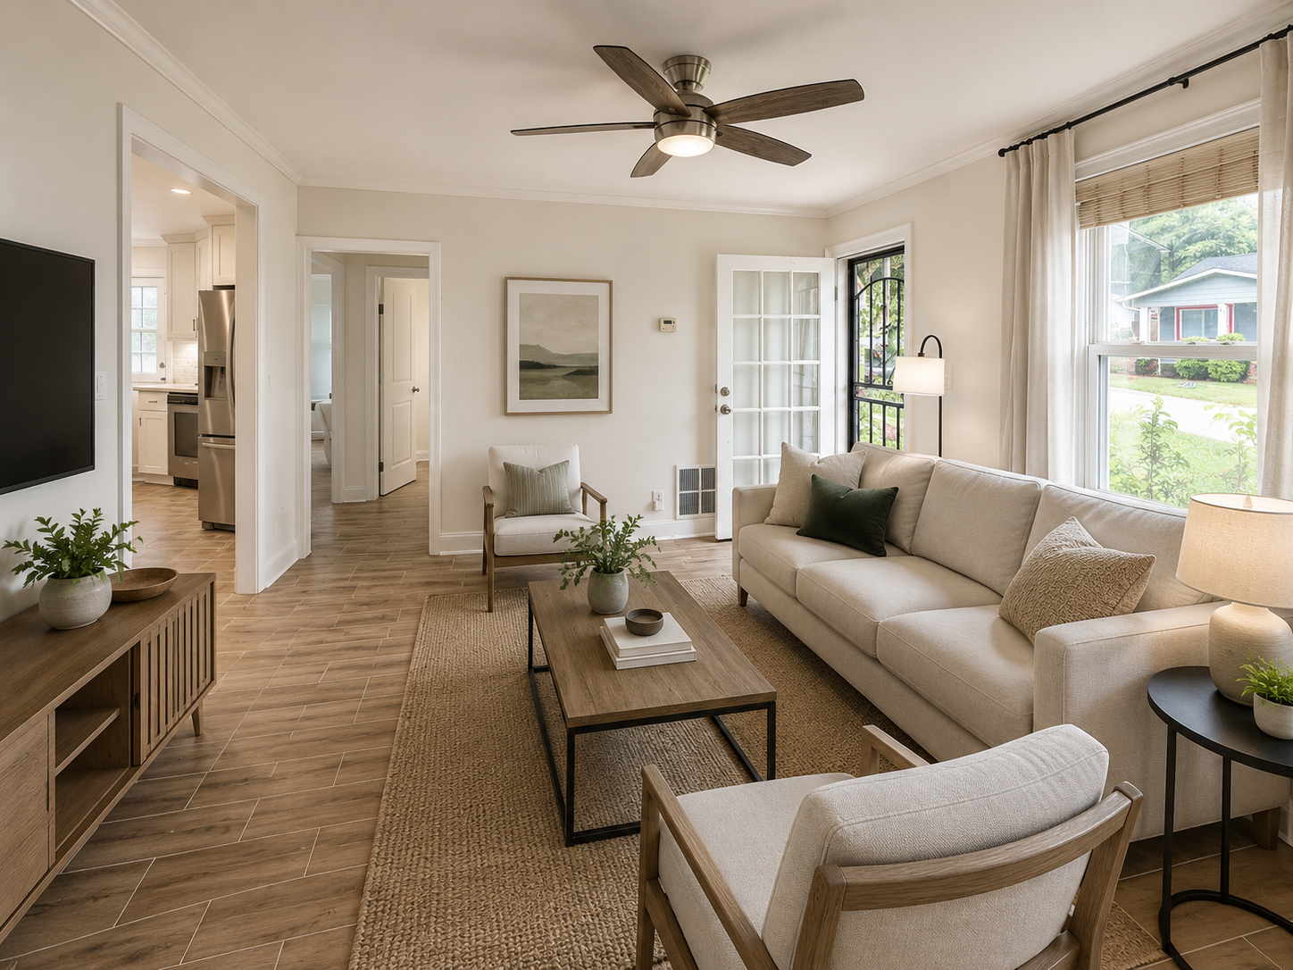
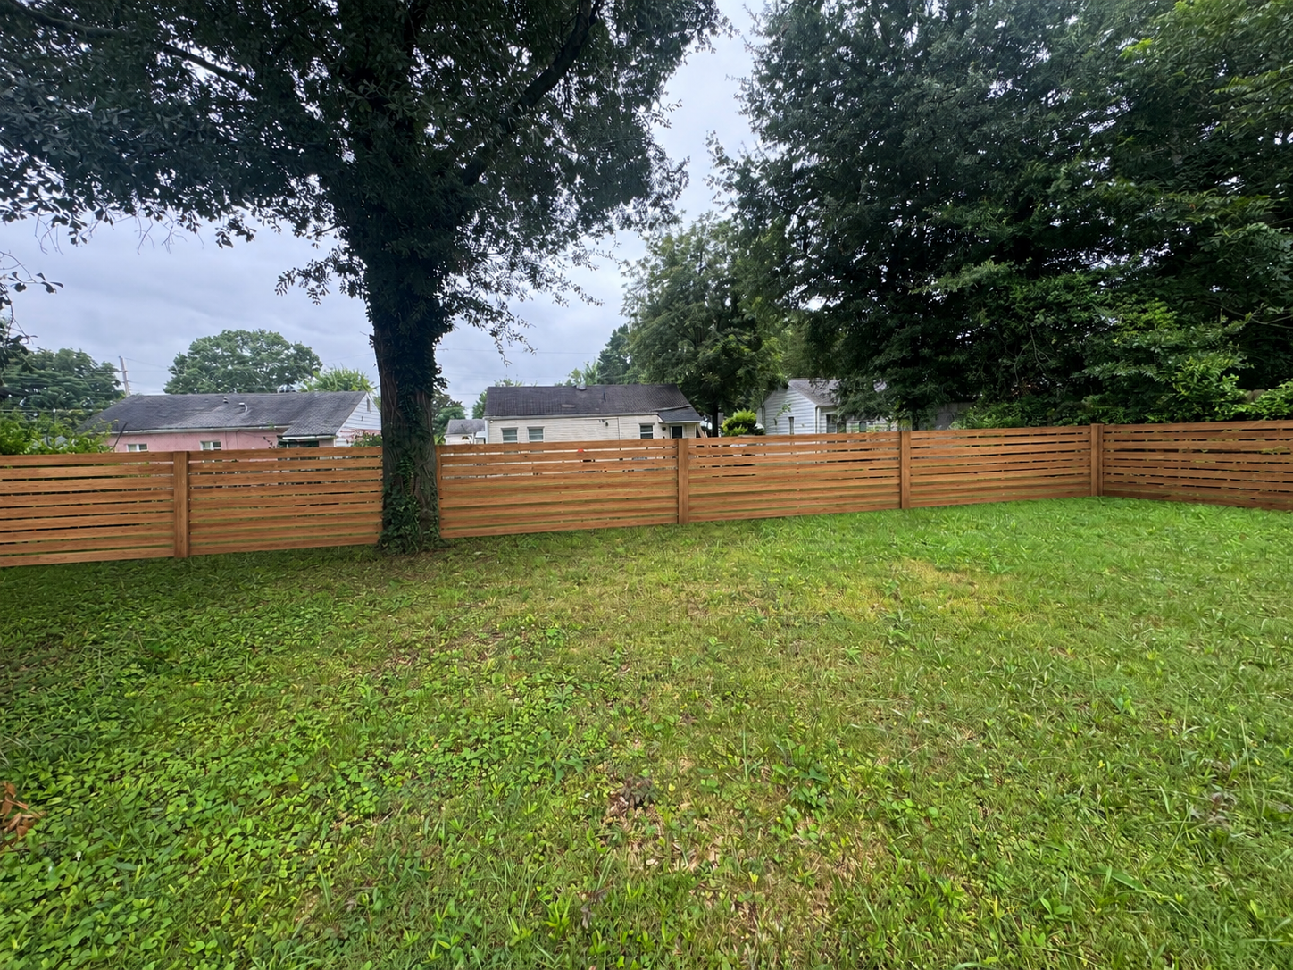
280 Upshaw demonstrates our approach to residential transformation by looking beyond cosmetic renovations to uncover opportunities that improve both the functionality and long-term value of a home. Beginning with an on-site evaluation of the existing conditions, we developed a phased design strategy that allows improvements to be implemented over time based on the client's goals and investment priorities.
Initial recommendations focus on optimizing the existing footprint through a reconfigured kitchen, improved circulation, dedicated laundry space, and thoughtful interior upgrades that enhance everyday living. Building on those improvements, the study explores a strategic addition that introduces a new primary suite and expanded living areas, repositioning the home as a more desirable and marketable three-bedroom residence. The result is a comprehensive vision that balances practical design solutions with long-term investment potential, demonstrating how thoughtful architecture can unlock the full potential of an existing home.
Client
-Private-
Year
2026

CONCEPT PROPOSAL
Location
Atlanta, GA
Collaboration
N/A
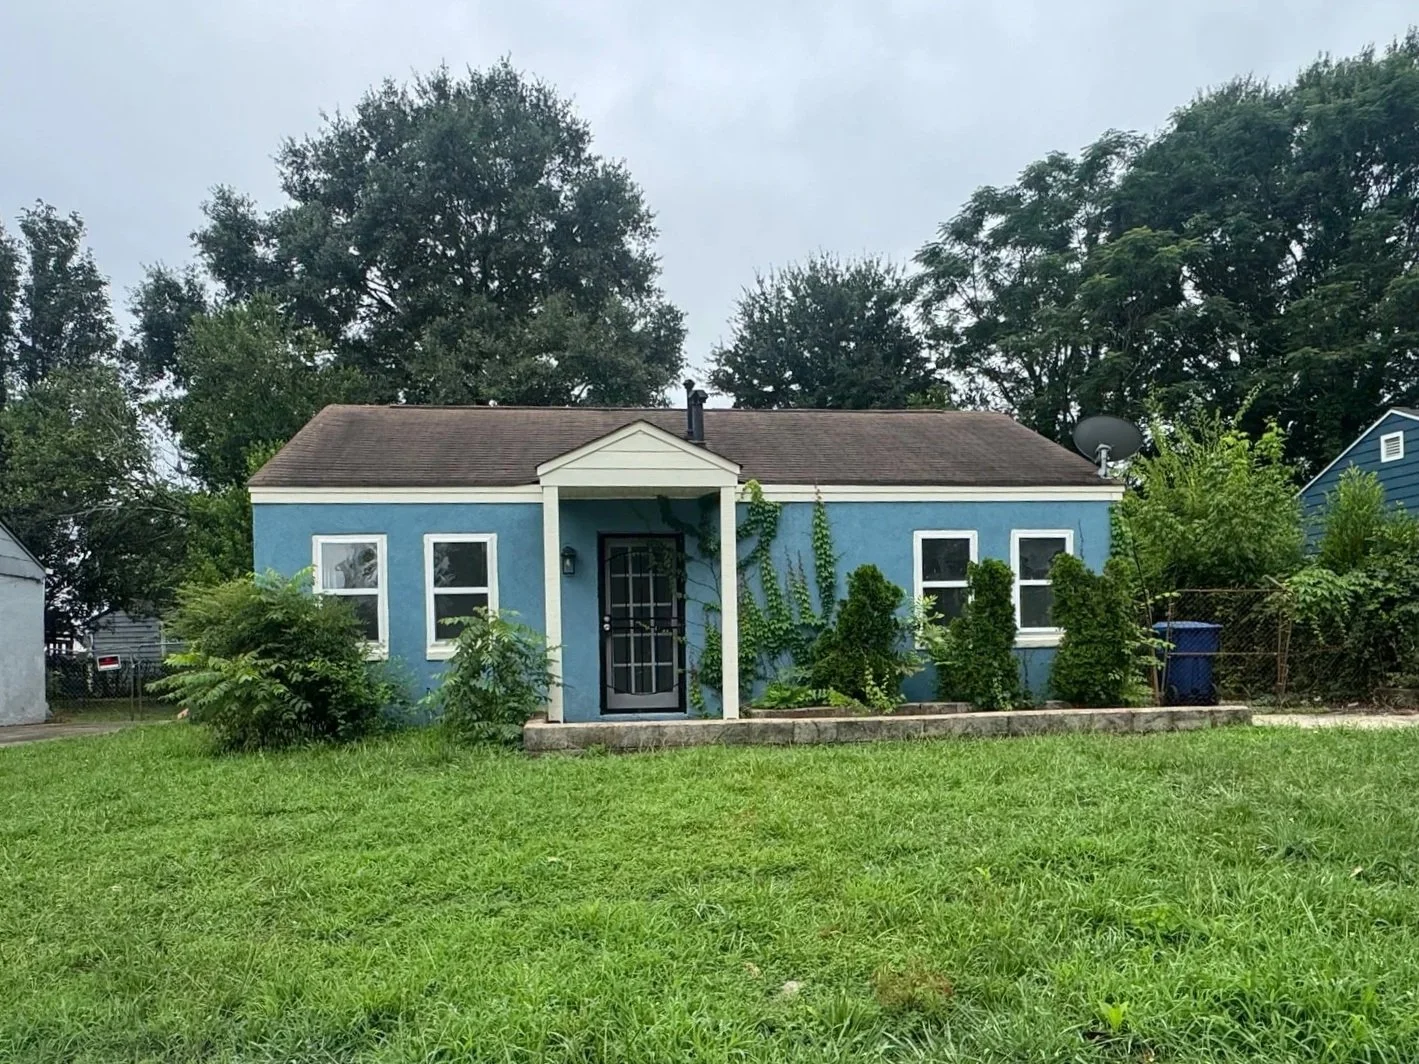
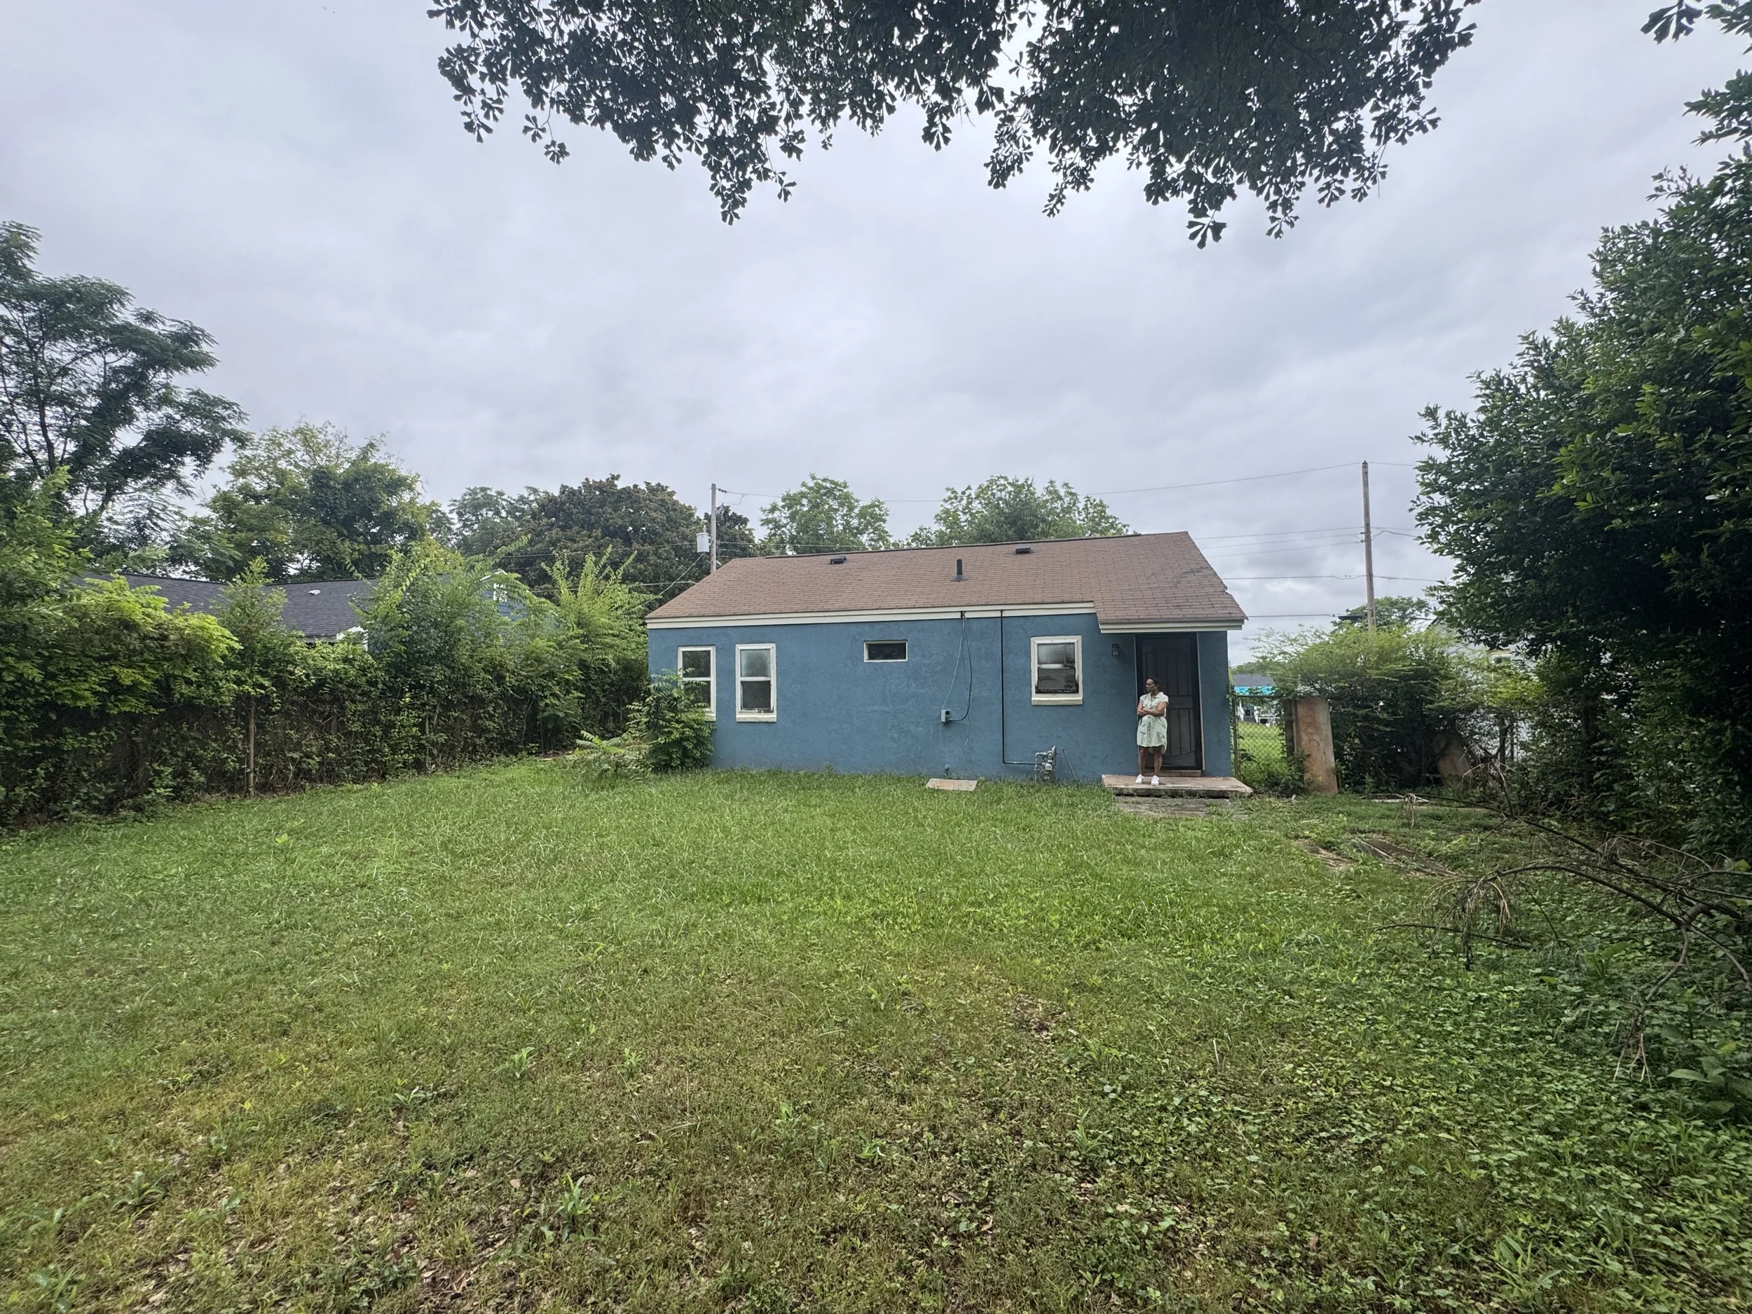
ORIGINAL STRUCTURE